29 Elkton Dr, Pinehurst, NC 28374
- $2,725,000
- 7
- BD
- 7
- BA
- 6,320
- SqFt




- Sold Price
- $2,725,000
- List Price
- $2,900,000
- Closing Date
- Nov 20, 2025
- MLS#
- 100414140
- Status
- CLOSED
- Type
- Single Family Residential
- Subtype
- Single Family Residence
- Bedrooms
- 7
- Bathrooms
- 7
- Living Area
- 6,320
- Lot Size
- 33,106
- Subdivision
- Forest Creek
Property Description
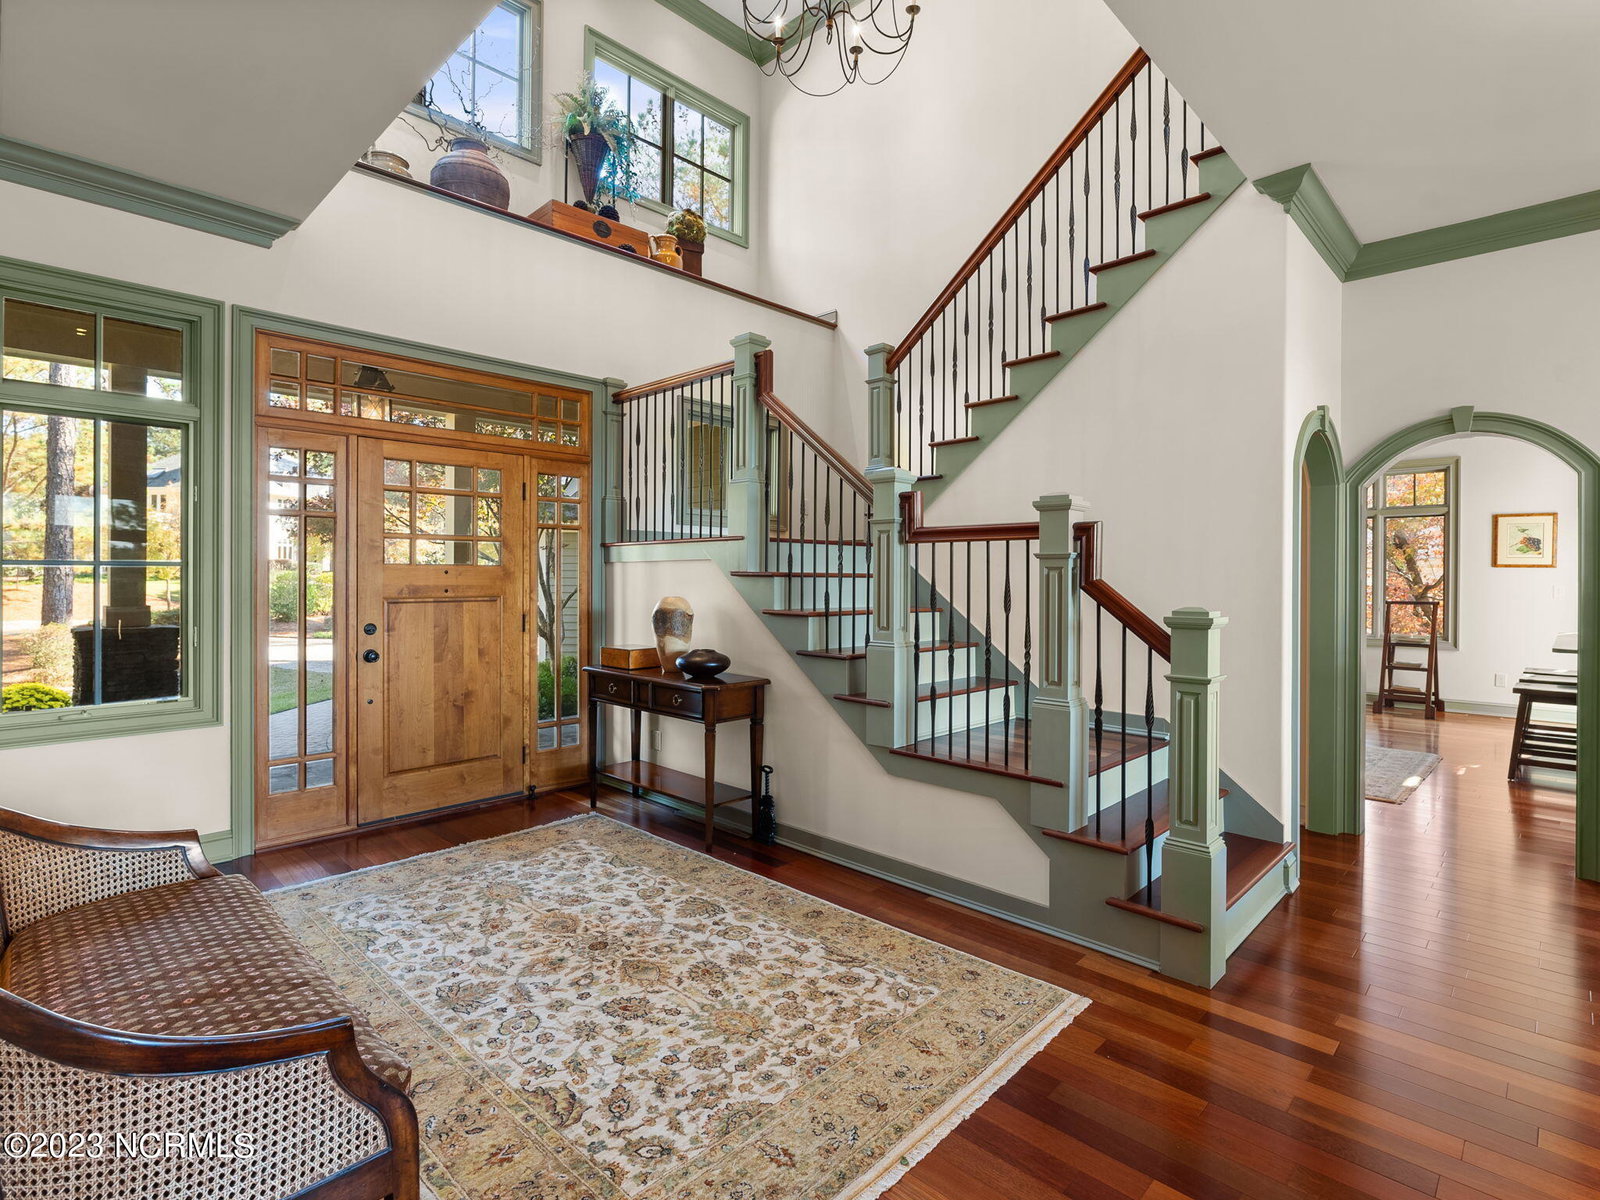
Welcome to the ultimate retreat in luxury living accompanied by its exclusive Forest Creek Club membership, 29 Elkton Dr. is the most coveted, centrally located, gated golf community of the Forest Creek Golf Club. Whether you are someone who desires to live in North Carolina's ultimate golfer's haven, looking for a new primary residence or even a vacation home, this stunning 7-bedroom, 6.5-bathroom house boasts a thoughtfully designed 6,297 square foot floor plan, completed with 10' ceilings, and the most spectacular naturally lit 2 story foyer drawing one's eyes through it's open floor plan to the 16th hole golf green accompanied by a beautifully serene large deck with water view. No detail was spared in its intent to welcome all who enter this oasis with a sense of brightness, comfort, entertainment, convenience, and peace. Beginning with the primary retreat with its own sanctuary and perfect views, to all the secondary bedrooms you will notice that it was designed to ensure relaxation in bliss, this even includes a wonderfully equipped private living quarters on the opposite side of the home with a secondary entry. Enjoy features such as the most exquisite Cherry Brazilian floors throughout, a cook's dream with a kitchen that rivals any other with its amazing subzero main and wine refrigerators and Wolf appliances, befitting the bountiful classic slate countertops. This home continues to impress; its Master Control lighting throughout by Luitron Light truly simplifies creating the perfect ambiance, the 5.1 Surround Sound system on main and lower levels accentuates the ease of flow to the one-of-a-kind temperature controlled wine cellar, wet bar, game room, for pure enjoyment. **inspection has been completed, inspections report and reacipts of remedy on all repairs are available**
/u.realgeeks.media/onthecourserealty/e3c829c736f9-picture-removebg-preview.png)
Additional Information
- Elementary School
- Pinehurst Elementary
- Middle School
- New Century Middle
- High School
- Union Pines High
- Year Built
- 2007
- Acres
- 0.76
- Amenities
- Clubhouse, Community Pool, Fitness Center, Gated, Golf Course, Maintenance Common Areas, Maintenance Grounds, Maintenance Roads, Management, Restaurant, Security, Tennis Court(s), Trail(s), Trash, Water, Club Membership
- Exterior Features
- Gas Grill
- Interior Features
- Speakers, Master Downstairs, Central Vacuum, Walk-In Closet(s), Tray Ceiling(s), High Ceilings, Entrance Foyer, Bookcases, Kitchen Island, Ceiling Fans, Pantry, Walk-In Shower, Bar-Wet, Basement, Drapes/Blinds, In-Law Arrangement, Walk-In Closet(s)
- Lot Description
- Golf
- Roof
- Shake
Mortgage Calculator
Listing courtesy of Young Realty & Associates, LLC. Selling Office: Lin Hutaff's Pinehurst Realty Group.