Share this with your friends


+17064968561
On The Course Realty LLC
104 Elkington Way, Pinehurst, NC 28374
- $1,300,000
- 4
- BD
- 3
- BA
- 4,143
- SqFt




- Sold Price
- $1,300,000
- List Price
- $1,295,000
- Closing Date
- Sep 01, 2026
- MLS#
- 100590195
- Status
- CLOSED
- Type
- Single Family Residential
- Subtype
- Single Family Residence
- Bedrooms
- 4
- Bathrooms
- 3
- Living Area
- 4,143
- Lot Size
- 43,560
- Subdivision
- Forest Creek
Property Description
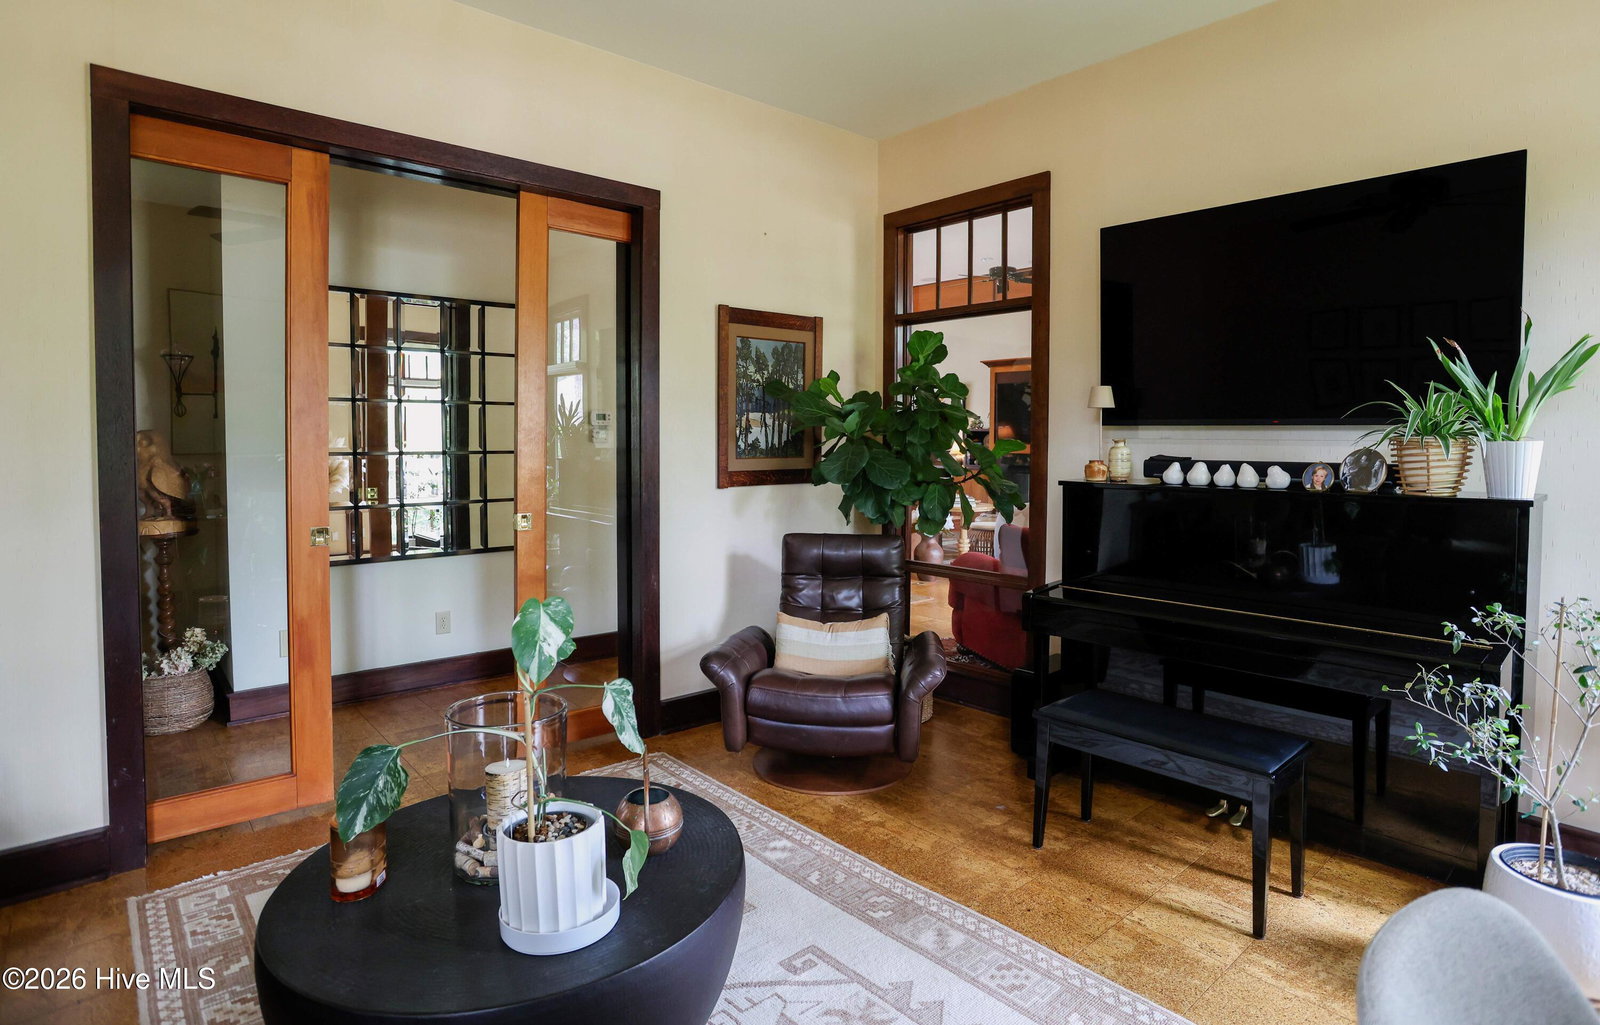
Nestled on a private one-acre corner property within the prestigious Forest Creek Golf Club community, 104 Elkington Way offers an exceptional blend of luxury, comfort, and resort-style living. Designed for effortless single-level living, this meticulously crafted residence features approximately 3,700 square feet of thoughtfully designed space, complemented by a finished flex room above the garage. A dramatic sense of tranquility welcomes you from the moment you arrive, with extensive Japanese Zen garden-inspired landscaping creating a setting that is truly one of a kind. Mature plantings, artfully designed outdoor spaces, and a towering 30-foot privacy hedge provide a secluded sanctuary that feels worlds away while remaining close to all that Pinehurst has to offer. Inside, natural light fills the home through expansive windows, highlighting the quality craftsmanship that is increasingly difficult to find in other homes in our area today. Solid Honduran mahogany doors and custom mahogany millwork add warmth and sophistication to every room. The desirable split-bedroom floor plan ensures privacy for owners and guests alike, with each guest suite featuring its own ensuite bath. The primary suite includes a spacious bedroom with private access to the rear deck and copious light. The primary bath features a soaking tub, separate showers and a steam sauna. Designed for both everyday enjoyment and entertaining on any scale, the home seamlessly connects indoor and outdoor living spaces, creating a resort-like atmosphere ideal for gatherings with family and friends. Keeping everyone connected is achieved with open concept living with the ability to retreat to other quiet spaces in the home. Additionally, there is a finished flex/bonus space above the garage that can be utilized for a whole host of uses. Details like remote controlled window treatments, Baldwin hardware, mahogany millwork, and interior transom windows are becoming increasingly rare in residential construction. Combining timeless architecture, exceptional privacy, exquisite landscaping, and access to one of the region's most sought-after private golf communities, 104 Elkington Way presents a rare opportunity to experience daily luxury.
/u.realgeeks.media/onthecourserealty/e3c829c736f9-picture-removebg-preview.png)
Additional Information
- Elementary School
- McDeeds Creek Elementary
- Middle School
- Crain's Creek Middle
- High School
- Union Pines High
- Year Built
- 1998
- Acres
- 1
- Amenities
- Clubhouse, Fitness Center, Gated, Golf Course, Tennis Court(s)
- Exterior Features
- Irrigation System
- Interior Features
- Speakers, Master Downstairs, Central Vacuum, Walk-In Closet(s), High Ceilings, Mud Room, Solid Surface Counter, Whole-Home Generator, Bookcases, Ceiling Fans, Sauna/Steam Room, Walk-In Shower, Drapes/Blinds, Gas Logs, Smart Thermostat, Walk-In Closet(s)
- Lot Description
- Corner Lot, Landscaped, Sprinkler System-Yard, Sprinkler System-Yard
- Roof
- Shake
Mortgage Calculator
Listing courtesy of Carolina Summit Group, LLC. Selling Office: Berkshire Hathaway HS Pinehurst Realty Group/PH.