Share this with your friends


+17064968561
On The Course Realty LLC
655 Tufts Vis, Jackson Springs, NC 27281
- $1,350,000
- 5
- BD
- 5
- BA
- 4,036
- SqFt




- Sold Price
- $1,350,000
- List Price
- $1,395,000
- Closing Date
- Jul 28, 2026
- MLS#
- 100572400
- Status
- CLOSED
- Type
- Single Family Residential
- Subtype
- Single Family Residence
- Bedrooms
- 5
- Bathrooms
- 5
- Living Area
- 4,036
- Lot Size
- 494,406
- Subdivision
- Reynwood
Property Description
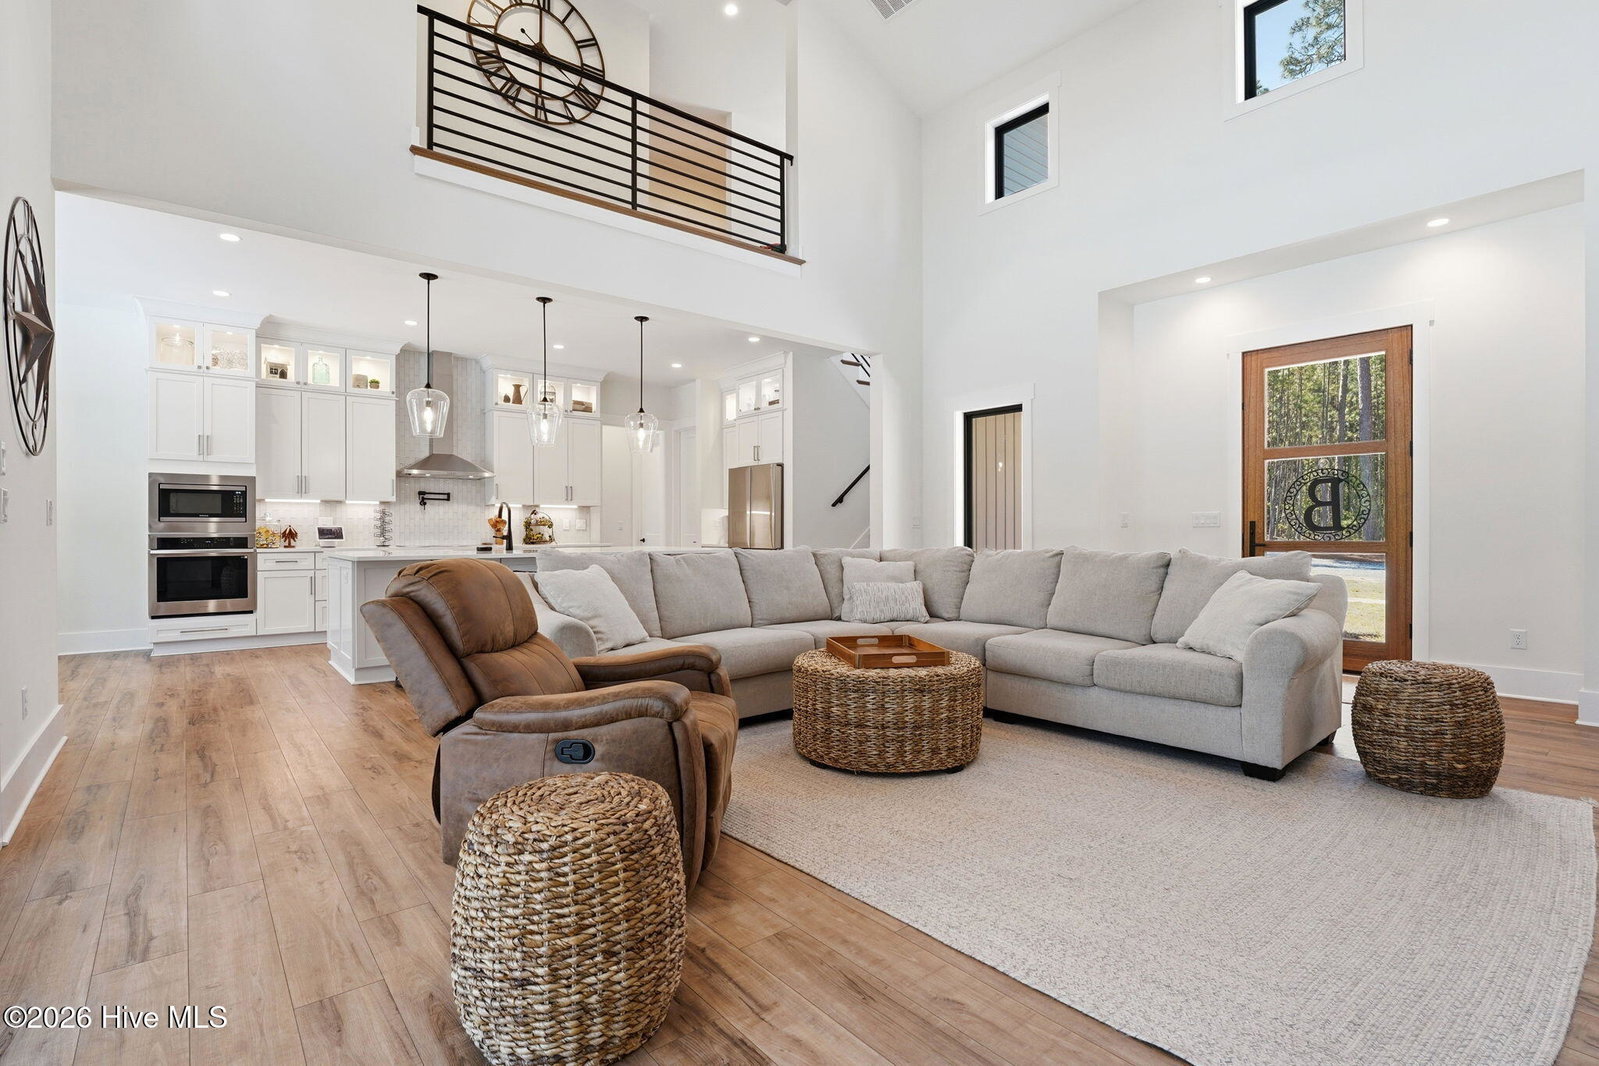
Discover the perfect blend of luxury, privacy, and modern convenience with this stunning home on 11.35 private acres. This exceptional 5-bedroom, 4.5-bath home offers thoughtfully designed living spaces and high-end finishes throughout. The main level features two spacious primary suites, each complete with walk-in closets, oversized zero-entry tiled showers for a true spa-like experience and both walk out to the pool. The home showcases custom cabinetry, quartz countertops throughout, top of the line LVP flooring, tile and carpet, 10-foot ceilings on the main level, and 9-foot ceilings upstairs. Every bathroom is equipped with upgraded pull-down faucets for added style and functionality. Upstairs, you'll find two additional en-suite bedrooms, providing comfort and privacy for family or guests. Step outside to your private backyard retreat featuring a fully automated 18x36 saltwater inground pool with lighting, pressure-side vacuum system, touchscreen controls, and app integration. Two covered pool patios create the perfect space for entertaining or relaxing year-round. Additional property highlights include: 10-foot kitchen island, 30x60 shop building, chicken coops/runs with solar-powered doors, Smart home technology with app-controlled HVAC, pool, security system, and more, oversized garage with ample room for large trucks, freezers, and storage and app-controlled garage door system. This secluded property offers the ideal combination of peaceful country living and modern smart-home luxury.
/u.realgeeks.media/onthecourserealty/e3c829c736f9-picture-removebg-preview.png)
Additional Information
- Elementary School
- West Pine Elementary
- Middle School
- West Pine Middle
- High School
- Pinecrest
- Year Built
- 2022
- Acres
- 11.35
- Amenities
- Maintenance Roads
- Interior Features
- Master Downstairs, Walk-In Closet(s), Vaulted/Cathedral Ceilings, High Ceilings, Kitchen Island, Ceiling Fans, Walk-In Shower, Gas Logs, Walk-In Closet(s)
- Roof
- Composition
Mortgage Calculator
Listing courtesy of The Gentry Team. Selling Office: Keller Williams Pinehurst.