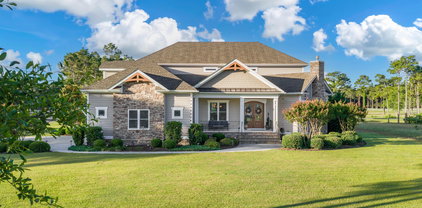
$2,850,000 Welcome to 1455 Evergreen Park, a 7,010-square-foot estate in the Oconee Springs section of The Georgia Club. Beautifully finished rooms open to screened porches, covered terraces, and a poolside setting that feels like a getaway at home. With five bedrooms, six-and-a-half baths, and a finished lower level, the home is as comfortable for a quiet evening as it is for a house full of guests. Metal-and-glass doors open to a gracious foyer. The formal dining room seats 12 beneath a coffered ceiling, while the living room draws your eye through to a screened porch and the grounds beyond. Designer lighting, custom built-ins, and a gas fireplace bring warmth and character. A wood-burning fireplace anchors the family room, which flows through the breakfast area to a kitchen with an expansive island, quartz countertops and backsplash, custom cabinetry, a distinctive vent hood, and commercial-grade appliances. Patterned wallpaper lends personality to the mudroom and powder room. The main-level primary suite has hardwood floors, a bath with a soaking tub, separate shower, and heated tile floors, a custom his-and-hers closet, and direct access to a screened porch overlooking the backyard. Four additional bedrooms and four baths are upstairs. Downstairs, the finished lower level offers a second kitchen, living room, office, full bath, sauna, flexible spaces, and generous storage. Covered and open-air terraces connect the home to the pool and spa. There is room to lounge in the sun, gather around the fire pit, practice on the putting green, or play on the expansive fenced lawn. Landscape lighting makes the grounds just as inviting after sunset. A three-car garage completes the property. Located in Oconee County, 1455 Evergreen Park is zoned for Dove Creek Elementary, Dove Creek Middle, and North Oconee High School. 5 Beds ⋅ 7 Baths ⋅ CL365398 MLS ⋅ ACTIVE Status Welcome to 1455 Evergreen Park, a 7,010-square-foot estate in the Oconee Springs section of The Georgia Club. Beautifully finished rooms open to screened porches, covered terraces, and a poolside setting that feels like a getaway at home. With five bedrooms, six-and-a-half baths, and a finished lower level, the home is as comfortable for a quiet evening as it is for a house full of guests. Metal-and-glass doors open to a gracious foyer. The formal dining room seats 12 beneath a coffered ceiling, while the living room draws your eye through to a screened porch and the grounds beyond. Designer lighting, custom built-ins, and a gas fireplace bring warmth and character. A wood-burning fireplace anchors the family room, which flows through the breakfast area to a kitchen with an expansive island, quartz countertops and backsplash, custom cabinetry, a distinctive vent hood, and commercial-grade appliances. Patterned wallpaper lends personality to the mudroom and powder room. The main-level primary suite has hardwood floors, a bath with a soaking tub, separate shower, and heated tile floors, a custom his-and-hers closet, and direct access to a screened porch overlooking the backyard. Four additional bedrooms and four baths are upstairs. Downstairs, the finished lower level offers a second kitchen, living room, office, full bath, sauna, flexible spaces, and generous storage. Covered and open-air terraces connect the home to the pool and spa. There is room to lounge in the sun, gather around the fire pit, practice on the putting green, or play on the expansive fenced lawn. Landscape lighting makes the grounds just as inviting after sunset. A three-car garage completes the property. Located in Oconee County, 1455 Evergreen Park is zoned for Dove Creek Elementary, Dove Creek Middle, and North Oconee High School. 1455 Evergreen Park, Statham
$2,850,000 Amongst the century old Oak Trees and deep history is a special place known as Airlie. This is your opportunity to wake up every morning and gaze at those Oaks and gardens while sharing the address with this magical place! 333 Airlie Road, known as the southern charmer, will impress even the most particular buyers with it's attention to detail from the inside out! Crafted by Hardison Building Company, this home has been thoughtfully constructed and designed to last as long as the stories told of the area! Modern conveniences such as the elevator, two laundry rooms, a spacious scullery, Bromic ceiling heaters around the outdoor living space, heated saltwater gunnite pool and spa, outdoor grilling area with Wolf gas grill define the meaning of luxury! Vaulted and Trey ceilings are wrapped with wood details you could stare at all day! Arched doorways welcome and guide you throughout the home. From the double master suites to the home office overlooking Airlie Gardens to the covered porch perched above the pool, it will be hard to choose a favorite space! 4 Beds ⋅ 5 Baths ⋅ 100604607 MLS ⋅ ACTIVE Status Amongst the century old Oak Trees and deep history is a special place known as Airlie. This is your opportunity to wake up every morning and gaze at those Oaks and gardens while sharing the address with this magical place! 333 Airlie Road, known as the southern charmer, will impress even the most particular buyers with it's attention to detail from the inside out! Crafted by Hardison Building Company, this home has been thoughtfully constructed and designed to last as long as the stories told of the area! Modern conveniences such as the elevator, two laundry rooms, a spacious scullery, Bromic ceiling heaters around the outdoor living space, heated saltwater gunnite pool and spa, outdoor grilling area with Wolf gas grill define the meaning of luxury! Vaulted and Trey ceilings are wrapped with wood details you could stare at all day! Arched doorways welcome and guide you throughout the home. From the double master suites to the home office overlooking Airlie Gardens to the covered porch perched above the pool, it will be hard to choose a favorite space! 333 Airlie Rd, Wilmington
$2,850,000 Welcome to your private LAKE NANTAHALA RETREAT! This Custom-Built waterfront home offers the perfect blend of Luxury, Comfort, and Mountain living on one of Western North Carolinas most Pristine Lakes. The is property has a Private dock, this exceptional property is ideal for boating, fishing, kayaking or simply enjoying the crystal clear water on your own deck or dock. Once inside you will find hardwood floors, granite counter tops, spacious living areas, stunning stone fireplace. Additionally, 2 car garage, quality craftsmanship throughout, multiple outdoor spaces, wooded surroundings and great views. located 3 hrs from Atlanta airport, 2 hrs from Asheville Airport, this property is the perfect full-time residence, luxury vacation home, or investment opportunity. Lake Living at its finest! Furnishing Negotiable. Come experience the beauty, tranquility, and recreation on Lake Nantahala! See you soon! 3 Beds ⋅ 4 Baths ⋅ 100587901 MLS ⋅ ACTIVE Status Welcome to your private LAKE NANTAHALA RETREAT! This Custom-Built waterfront home offers the perfect blend of Luxury, Comfort, and Mountain living on one of Western North Carolinas most Pristine Lakes. The is property has a Private dock, this exceptional property is ideal for boating, fishing, kayaking or simply enjoying the crystal clear water on your own deck or dock. Once inside you will find hardwood floors, granite counter tops, spacious living areas, stunning stone fireplace. Additionally, 2 car garage, quality craftsmanship throughout, multiple outdoor spaces, wooded surroundings and great views. located 3 hrs from Atlanta airport, 2 hrs from Asheville Airport, this property is the perfect full-time residence, luxury vacation home, or investment opportunity. Lake Living at its finest! Furnishing Negotiable. Come experience the beauty, tranquility, and recreation on Lake Nantahala! See you soon! 382 Lake Shore Dr, Topton
$2,850,000 Perched on deep water along Richardson Creek, this reimagined 5-bed, 5-bath coastal retreat delivers the ultimate Lowcountry experience. A private dock with boat house, lift, electricity, and running water means your boat is always ready for sunrise cruises & sunset sails. Inside, every space has been renovated with modern sophistication, from the expansive step-down living room with custom finishes to the sun-filled dining areas designed for entertaining. The chef's kitchen features premium cabinetry, high-end appliances, and casual breakfast nook with water views. The main-level primary suite provides a private escape with a generous walk-in closet and spa-like bath. Walls of windows and multiple outdoor living areas capture breathtaking vistas, while the brand-new resort style pool and expansive deck invite gatherings under the coastal sky. Tucked away on over an acre, this property provides direct access to Savannah's waterways and is just minutes from downtown and Tybee Island. 5 Beds ⋅ 5 Baths ⋅ SA340222 MLS ⋅ ACTIVE Status Perched on deep water along Richardson Creek, this reimagined 5-bed, 5-bath coastal retreat delivers the ultimate Lowcountry experience. A private dock with boat house, lift, electricity, and running water means your boat is always ready for sunrise cruises & sunset sails. Inside, every space has been renovated with modern sophistication, from the expansive step-down living room with custom finishes to the sun-filled dining areas designed for entertaining. The chef's kitchen features premium cabinetry, high-end appliances, and casual breakfast nook with water views. The main-level primary suite provides a private escape with a generous walk-in closet and spa-like bath. Walls of windows and multiple outdoor living areas capture breathtaking vistas, while the brand-new resort style pool and expansive deck invite gatherings under the coastal sky. Tucked away on over an acre, this property provides direct access to Savannah's waterways and is just minutes from downtown and Tybee Island. 29 Penrose Dr, Savannah
$2,849,000 Welcome to an extraordinary soundfront residence in prestigious Cannonsgate, where refined coastal design, sweeping Bogue Sound views, and exceptional indoor-outdoor living come together in one unforgettable property. This meticulously designed 5-bedroom, 4.5-bath multi-story home showcases distinctive architectural details and elegant finishes throughout. A grand paver driveway leads to a wide staircase with decorative railings and a welcoming covered entrance, setting the tone for the craftsmanship and waterfront lifestyle found inside. Designed for both entertaining and everyday luxury, the open-concept main living area features high ceilings, a dramatic gas fireplace, custom shelving and cabinetry, and expansive windows framing glorious water views. The gourmet kitchen offers a center island, quartz countertops, custom cabinetry, Wolf appliances, and a walk-in pantry--perfect for hosting family and friends. The dining room features a built-in buffet with side cabinets and water views. The top-level primary suite is a private sanctuary overlooking Bogue Sound, with direct porch access, abundant natural light, a sitting area with fireplace, a large custom walk-in closet, and a designer bath with a walk-in double shower and dual vanities. Four additional bedrooms are thoughtfully positioned throughout the home, including one on the lower level, one on the main level, and two on the top floor. The main level also offers a sophisticated home office--an inspiring and refined environment for work or quiet contemplation. An elevator provides convenient access to all levels. The lower level includes a bedroom, full bath, gym area, and sitting area. Step out to the covered outdoor living space, take a dip in the luxurious pool, or relax and entertain by the water. Wake to breathtaking sound views and unwind on the expansive covered porches, veranda, or observation deck while enjoying waterfowl, boats traveling along the Intracoastal Waterway, dolphins gliding in the sound waters, and stunning sunsets. Beyond the home itself, Cannonsgate offers a private coastal community experience designed for boating, recreation, and relaxed waterfront living. Amenities include the Grand Manor House, swimming pool, tennis courts, playground, kayak launch, walking trails, sound pier, and marina with boat launch. This home's extensive portfolio of custom features must be experienced firsthand. Schedule your showing today. 5 Beds ⋅ 5 Baths ⋅ 100589983 MLS ⋅ ACTIVE Status Welcome to an extraordinary soundfront residence in prestigious Cannonsgate, where refined coastal design, sweeping Bogue Sound views, and exceptional indoor-outdoor living come together in one unforgettable property. This meticulously designed 5-bedroom, 4.5-bath multi-story home showcases distinctive architectural details and elegant finishes throughout. A grand paver driveway leads to a wide staircase with decorative railings and a welcoming covered entrance, setting the tone for the craftsmanship and waterfront lifestyle found inside. Designed for both entertaining and everyday luxury, the open-concept main living area features high ceilings, a dramatic gas fireplace, custom shelving and cabinetry, and expansive windows framing glorious water views. The gourmet kitchen offers a center island, quartz countertops, custom cabinetry, Wolf appliances, and a walk-in pantry--perfect for hosting family and friends. The dining room features a built-in buffet with side cabinets and water views. The top-level primary suite is a private sanctuary overlooking Bogue Sound, with direct porch access, abundant natural light, a sitting area with fireplace, a large custom walk-in closet, and a designer bath with a walk-in double shower and dual vanities. Four additional bedrooms are thoughtfully positioned throughout the home, including one on the lower level, one on the main level, and two on the top floor. The main level also offers a sophisticated home office--an inspiring and refined environment for work or quiet contemplation. An elevator provides convenient access to all levels. The lower level includes a bedroom, full bath, gym area, and sitting area. Step out to the covered outdoor living space, take a dip in the luxurious pool, or relax and entertain by the water. Wake to breathtaking sound views and unwind on the expansive covered porches, veranda, or observation deck while enjoying waterfowl, boats traveling along the Intracoastal Waterway, dolphins gliding in the sound waters, and stunning sunsets. Beyond the home itself, Cannonsgate offers a private coastal community experience designed for boating, recreation, and relaxed waterfront living. Amenities include the Grand Manor House, swimming pool, tennis courts, playground, kayak launch, walking trails, sound pier, and marina with boat launch. This home's extensive portfolio of custom features must be experienced firsthand. Schedule your showing today. 402 Kensington Pl, Newport
$2,825,000 Welcome to 116 Scotch Bonnet Dr, your ultimate oceanfront retreat where luxury seamlessly blends with comfort. This exquisite property features 8 spacious bedrooms and 7.5 bathrooms, perfect for large families or memorable group gatherings. Enjoy multiple elegant living areas, designed for both relaxation and entertaining. Indulge in upscale amenities, including a state-of-the-art movie theater, a sparkling swimming pool, and a soothing hot tub to unwind under the stars. Whether you're challenging friends to a game of pool or ping pong, or simply soaking in breathtaking coastal views. Located within walking distance of popular eateries, 116 Scotch Bonnet Dr offers not only a perfect second home but also a lucrative investment opportunity with an established Rental history with over 100k on the books for 2027. 116 Scotch Bonnet offers an unparalleled getaway experience tailored for unforgettable moments and coastal living at its finest. 8 Beds ⋅ 8 Baths ⋅ 100538324 MLS ⋅ ACTIVE Status Welcome to 116 Scotch Bonnet Dr, your ultimate oceanfront retreat where luxury seamlessly blends with comfort. This exquisite property features 8 spacious bedrooms and 7.5 bathrooms, perfect for large families or memorable group gatherings. Enjoy multiple elegant living areas, designed for both relaxation and entertaining. Indulge in upscale amenities, including a state-of-the-art movie theater, a sparkling swimming pool, and a soothing hot tub to unwind under the stars. Whether you're challenging friends to a game of pool or ping pong, or simply soaking in breathtaking coastal views. Located within walking distance of popular eateries, 116 Scotch Bonnet Dr offers not only a perfect second home but also a lucrative investment opportunity with an established Rental history with over 100k on the books for 2027. 116 Scotch Bonnet offers an unparalleled getaway experience tailored for unforgettable moments and coastal living at its finest. 116 Scotch Bonnet Dr, North Topsail Beach
$2,800,000 Some homes are meant to be lived in, others offer a multigenerational estate to enjoy. Welcome to 1421 Cedar Grove Plantation, a waterfront estate in Savannah proper on over 5 acres. Understated from the street, this property unfolds into over 9,000 square feet of combined living space with a guest house, breathtaking uninterrupted waterfront views, and private deepwater access. Built in 2017 with exceptional attention to detail, this is a home designed for those who believe life is best enjoyed together. Host unforgettable holidays, gather friends by the pool, a game on your private basketball court, a sunset cruise on the boat, or unwind around the fire pit as the sun sets over the marsh. With a private covered deepwater dock, boat lift, and floating dock, days on the water become part of everyday life. Inside, grand entertaining spaces meet thoughtful everyday luxury. A gourmet kitchen, expansive great room, formal dining room, home theater, game room, gym, and private office offer space for all occasions. A generous walk-in pantry, three laundry rooms, integrated refrigeration drawers, and abundant discreet built-in storage make everyday living effortless. Four spacious ensuite bedrooms each feature a walk-in closet and lofted bonus space. The primary suite offers separate walk-in closets and a private screened balcony overlooking the spectacular coastal landscape. The detached, two-story guest and pool house features a full kitchen, two bathrooms, and flexible living space, with roll-up doors opening toward the pool for seamless indoor-outdoor entertaining. Landscaped grounds, an outdoor cooking area, screened porch, and three-car garage complete this exceptional retreat. Minutes from Savannah Country Day School, this estate combines privacy, recreation, and convenience. This property is for generations to come, where traditions are not only held but kept. This property is more than a home, it's an invitation to live exceptionally. Seller is a GA realtor. 7 Beds ⋅ 8 Baths ⋅ SA367369 MLS ⋅ ACTIVE Status Some homes are meant to be lived in, others offer a multigenerational estate to enjoy. Welcome to 1421 Cedar Grove Plantation, a waterfront estate in Savannah proper on over 5 acres. Understated from the street, this property unfolds into over 9,000 square feet of combined living space with a guest house, breathtaking uninterrupted waterfront views, and private deepwater access. Built in 2017 with exceptional attention to detail, this is a home designed for those who believe life is best enjoyed together. Host unforgettable holidays, gather friends by the pool, a game on your private basketball court, a sunset cruise on the boat, or unwind around the fire pit as the sun sets over the marsh. With a private covered deepwater dock, boat lift, and floating dock, days on the water become part of everyday life. Inside, grand entertaining spaces meet thoughtful everyday luxury. A gourmet kitchen, expansive great room, formal dining room, home theater, game room, gym, and private office offer space for all occasions. A generous walk-in pantry, three laundry rooms, integrated refrigeration drawers, and abundant discreet built-in storage make everyday living effortless. Four spacious ensuite bedrooms each feature a walk-in closet and lofted bonus space. The primary suite offers separate walk-in closets and a private screened balcony overlooking the spectacular coastal landscape. The detached, two-story guest and pool house features a full kitchen, two bathrooms, and flexible living space, with roll-up doors opening toward the pool for seamless indoor-outdoor entertaining. Landscaped grounds, an outdoor cooking area, screened porch, and three-car garage complete this exceptional retreat. Minutes from Savannah Country Day School, this estate combines privacy, recreation, and convenience. This property is for generations to come, where traditions are not only held but kept. This property is more than a home, it's an invitation to live exceptionally. Seller is a GA realtor. 1421 Cedar Grove Plantation Dr, Savannah
$2,799,999 Looking for the luxury coastal lifestyle with breathtaking waterfront views-without the tourists, traffic, and congestion! Welcome to Coastal Georgia the way it was meant to be. Offering the quality and elegance of homes found in Sea Island, St. Simons Island, and Fernandina Beach, this extraordinary deep-water estate delivers an unmatched lifestyle on 2.63 private acres with an impressive 314 feet of deep-water frontage. Nested behind a private gated entrance, this exceptional waterfront residence has been completely renovated with impeccable craftsmanship and luxurious finishes throughout. As you step inside, you're welcomed by a stunning two-story foyer that immediately showcases the home's elegance while drawing your eyes toward the spectacular deep-water views beyond. Designed for both everyday living and grand entertaining, the oversized formal dining room comfortably seats twelve beneath a stunning crystal chandelier and flows effortlessly into the spacious family room, highlighted by a beautiful fireplace and panoramic views of the inlet. The heart of the home is the gourmet kitchen, where every detail has been thoughtfully designed. Featuring an oversized island, custom cabinetry extending to the ceiling, premium stainless-steel appliances, quartzite countertops, and a spacious breakfast area overlooking the water, this kitchen is both functional and extraordinary. Adjacent to the kitchen, the inviting keeping room creates the perfect gathering space with its own entertainment area, complete with its own kitchen and additional island, ideal for hosting family and friends. Wine enthusiasts will fall in love with the impressive 800-bottle climate-controlled wine cellar, showcased behind a dramatic wrought-iron entry door. A spacious walk-in butler's pantry provides abundant storage and organization. The luxurious owner's suite on the main level is a true private retreat, complete with a sitting area overlooking the waterway. The spa-inspired owner's bath features granite countertops, dual vanities, an oversized walk-in shower with four shower heads, and expansive his-and-her custom walk-in closets. The main floor also offers four additional generously sized bedrooms, and four beautifully appointed full bathrooms are also located on the main level, offering outstanding accommodations for family and guests. Granite countertops are featured throughout every bathroom in the home, adding another touch of timeless luxury. A spacious executive office/library completes the main level. Upstairs, you'll find a large loft/media room, an additional owner's or in-law suite featuring dual vanities and an oversized walk-in shower, along with another generously sized bedroom and full bath, creating flexible living space for extended family or guests. Step outside and experience an entertainer's paradise on 2.63 beautifully landscaped acres with 314 feet of spectacular deep-water frontage. The backyard offers an incredible grass-to-water setting leading directly to the inlet, creating a private waterfront retreat unlike any other. Relax year-round in the screened saltwater pool, unwind in the climate-controlled sunroom, or spend your days boating and fishing from your private dock complete with a covered sitting area and fish-cleaning station. Every outdoor space has been designed to embrace the incredible waterfront setting and effortless coastal lifestyle. Additional features include a three-car garage with epoxy flooring, extensive built-in cabinetry and storage, a fenced backyard, professional landscape lighting, majestic palm trees, and a magnificent mature Spanish moss oak that perfectly frames the scenery. If you've been searching for the elegance and quality, but desire a more peaceful, private coastal lifestyle- this is the home you've been waiting for! 7 Beds ⋅ 9 Baths ⋅ SA362196 MLS ⋅ ACTIVE Status Looking for the luxury coastal lifestyle with breathtaking waterfront views-without the tourists, traffic, and congestion! Welcome to Coastal Georgia the way it was meant to be. Offering the quality and elegance of homes found in Sea Island, St. Simons Island, and Fernandina Beach, this extraordinary deep-water estate delivers an unmatched lifestyle on 2.63 private acres with an impressive 314 feet of deep-water frontage. Nested behind a private gated entrance, this exceptional waterfront residence has been completely renovated with impeccable craftsmanship and luxurious finishes throughout. As you step inside, you're welcomed by a stunning two-story foyer that immediately showcases the home's elegance while drawing your eyes toward the spectacular deep-water views beyond. Designed for both everyday living and grand entertaining, the oversized formal dining room comfortably seats twelve beneath a stunning crystal chandelier and flows effortlessly into the spacious family room, highlighted by a beautiful fireplace and panoramic views of the inlet. The heart of the home is the gourmet kitchen, where every detail has been thoughtfully designed. Featuring an oversized island, custom cabinetry extending to the ceiling, premium stainless-steel appliances, quartzite countertops, and a spacious breakfast area overlooking the water, this kitchen is both functional and extraordinary. Adjacent to the kitchen, the inviting keeping room creates the perfect gathering space with its own entertainment area, complete with its own kitchen and additional island, ideal for hosting family and friends. Wine enthusiasts will fall in love with the impressive 800-bottle climate-controlled wine cellar, showcased behind a dramatic wrought-iron entry door. A spacious walk-in butler's pantry provides abundant storage and organization. The luxurious owner's suite on the main level is a true private retreat, complete with a sitting area overlooking the waterway. The spa-inspired owner's bath features granite countertops, dual vanities, an oversized walk-in shower with four shower heads, and expansive his-and-her custom walk-in closets. The main floor also offers four additional generously sized bedrooms, and four beautifully appointed full bathrooms are also located on the main level, offering outstanding accommodations for family and guests. Granite countertops are featured throughout every bathroom in the home, adding another touch of timeless luxury. A spacious executive office/library completes the main level. Upstairs, you'll find a large loft/media room, an additional owner's or in-law suite featuring dual vanities and an oversized walk-in shower, along with another generously sized bedroom and full bath, creating flexible living space for extended family or guests. Step outside and experience an entertainer's paradise on 2.63 beautifully landscaped acres with 314 feet of spectacular deep-water frontage. The backyard offers an incredible grass-to-water setting leading directly to the inlet, creating a private waterfront retreat unlike any other. Relax year-round in the screened saltwater pool, unwind in the climate-controlled sunroom, or spend your days boating and fishing from your private dock complete with a covered sitting area and fish-cleaning station. Every outdoor space has been designed to embrace the incredible waterfront setting and effortless coastal lifestyle. Additional features include a three-car garage with epoxy flooring, extensive built-in cabinetry and storage, a fenced backyard, professional landscape lighting, majestic palm trees, and a magnificent mature Spanish moss oak that perfectly frames the scenery. If you've been searching for the elegance and quality, but desire a more peaceful, private coastal lifestyle- this is the home you've been waiting for! 1583 Mush Bluff Rd, St Marys
$2,799,000 Your iconic Southport estate offers a rare opportunity to own one of the most distinguished homes on East Bay Street. Perched high above the Cape Fear River, your home captures sweeping water views and places you just a short stroll from Southport's waterfront, restaurants, boutiques, and marina. Originally a summer retreat for North Carolina Governors, this contributing property to the Southport Historic District has been masterfully restored to honor its architectural heritage while incorporating the comforts and systems expected in a luxury residence. Whether envisioned as an extraordinary private home for an affluent retiree, a legacy property for multi-generational living, or a boutique inn, the flexibility and pedigree are unmatched. Spanning 6,025 square feet across three finished levels, including a 1,645-square-foot lower level with multiple private entrances, the residence offers six bedrooms and five-and-a-half baths. This thoughtful layout is ideal for hosting extended family, accommodating live-in caregivers, or creating private guest suites. Nine fireplaces, soaring ceilings, heart pine floors, intricate moldings, and Southport's signature bow detailing reflect the craftsmanship of a bygone era. A dramatic central rotunda creates a memorable sense of arrival and anchors gracious formal living and dining rooms designed for elegant entertaining. The fully remodeled kitchen blends timeless character with high-end appliances and refined finishes. Many bedrooms enjoy fireplaces, strong natural light, and captivating river views. One of the home's most enchanting lifestyle features is the broad front porch, where you can watch ships pass on the Cape Fear River, walk to dinner in historic downtown Southport, and return home for sunset cocktails with cooling coastal breezes. The beautifully landscaped grounds are framed by mature live oaks and feature irrigation, a pond with water feature, French drains, river rock accents, decorative brick parking, and new picket and privacy fencing. Recent improvements include a full kitchen remodel, complete renovation of all bathrooms, refinished heart pine floors, updated lighting, Low-E storm windows, rebuilt side porch with metal roof, 2025 reconstructed upper balcony with new French doors, whole-house Generac generator, Rinnai tankless water heater, Halo whole-house filtration system, nine Mitsubishi mini-split systems, updated electrical service, new natural gas line, and full sewer replacement. Known historically as The Brunswick Inn & previously operated as a successful bed and breakfast, the property offers a renewable special use permit through the City of Southport. Application information is available from the listing agent. Select furnishings are negotiable, presenting a turnkey opportunity to own a landmark residence where history, hospitality, and coastal elegance converge. 6 Beds ⋅ 6 Baths ⋅ 100562122 MLS ⋅ ACTIVE Status Your iconic Southport estate offers a rare opportunity to own one of the most distinguished homes on East Bay Street. Perched high above the Cape Fear River, your home captures sweeping water views and places you just a short stroll from Southport's waterfront, restaurants, boutiques, and marina. Originally a summer retreat for North Carolina Governors, this contributing property to the Southport Historic District has been masterfully restored to honor its architectural heritage while incorporating the comforts and systems expected in a luxury residence. Whether envisioned as an extraordinary private home for an affluent retiree, a legacy property for multi-generational living, or a boutique inn, the flexibility and pedigree are unmatched. Spanning 6,025 square feet across three finished levels, including a 1,645-square-foot lower level with multiple private entrances, the residence offers six bedrooms and five-and-a-half baths. This thoughtful layout is ideal for hosting extended family, accommodating live-in caregivers, or creating private guest suites. Nine fireplaces, soaring ceilings, heart pine floors, intricate moldings, and Southport's signature bow detailing reflect the craftsmanship of a bygone era. A dramatic central rotunda creates a memorable sense of arrival and anchors gracious formal living and dining rooms designed for elegant entertaining. The fully remodeled kitchen blends timeless character with high-end appliances and refined finishes. Many bedrooms enjoy fireplaces, strong natural light, and captivating river views. One of the home's most enchanting lifestyle features is the broad front porch, where you can watch ships pass on the Cape Fear River, walk to dinner in historic downtown Southport, and return home for sunset cocktails with cooling coastal breezes. The beautifully landscaped grounds are framed by mature live oaks and feature irrigation, a pond with water feature, French drains, river rock accents, decorative brick parking, and new picket and privacy fencing. Recent improvements include a full kitchen remodel, complete renovation of all bathrooms, refinished heart pine floors, updated lighting, Low-E storm windows, rebuilt side porch with metal roof, 2025 reconstructed upper balcony with new French doors, whole-house Generac generator, Rinnai tankless water heater, Halo whole-house filtration system, nine Mitsubishi mini-split systems, updated electrical service, new natural gas line, and full sewer replacement. Known historically as The Brunswick Inn & previously operated as a successful bed and breakfast, the property offers a renewable special use permit through the City of Southport. Application information is available from the listing agent. Select furnishings are negotiable, presenting a turnkey opportunity to own a landmark residence where history, hospitality, and coastal elegance converge. 301 E Bay St, Southport
$2,795,000 EPITOME OF LUXURY LANDFALL LIVING! PRIMARY LIVING ON FIRST LEVEL! POOL WITH WATERFALLS! OVERLOOKS HOLE #7 ON THE PETE DYE GOLF COURSE! FIREPLACE! RECENTLY REMODELED! OVER 4700 SQ FT! 25.5X29.5 BONUS ROOM UPSTAIRS! WET BAR! FORMAL AND CASUAL DINING SPACES! SECRET ROOM! CIRCULAR DRIVEWAY! 5 BEDROOMS! 4 FULL BATHROOMS! 2 HALF-BATHROOMS! This is the home in Landfall that you have been waiting for all this time! Situated perfectly on a gorgeous golf course front lot, this upscale estate massively expands over a well manicured and professionally landscaped property. As you arrive at 1424 Quadrant Circle, Wilmington, NC you will immediately know that you have arrived somewhere very special! This masterfully built all-brick residence is nestled in the heart of the prestigious gated community of Landfall. Your new home will afford you with timeless elegance, generous living spaces both indoors and outdoors, and a sense of pride that you get to call this YOURS! Boasting 4761 sq ft, this thoughtfully designed estate features 5 spacious bedrooms (one with a secret room that you must see to appreciate). Four of these have private en-suites, and there are two additional half baths. This desirable floor plan offers the convenience of all bedrooms on the main level, while an expansive upstairs bonus room provides endless possibilities for recreation, entertaining, or additional flexible living options. From the moment you enter, you'll appreciate the inviting open layout, beautiful flooring, elegant tray and coffered ceilings, and abundant natural light. The spacious living room features a welcoming fireplace and large windows that frame the scenic outdoor surroundings of the golf course and professionally designed pool. The beautifully appointed kitchen showcases leathered granite countertops, white cabinetry, stainless steel appliances, and a charming breakfast area, while the formal dining room provides an elegant setting for special gatherings. The spacious primary suite offers a peaceful retreat with walk-in closets and a well-appointed bath featuring dual vanities, a soaking tub, and a separate walk-in shower. Additional highlights include a wet bar, a private office (or 5th bedroom) with a cleverly concealed storage area, and an attached oversized two-car garage. The outdoor living experience is truly exceptional. Step into your own private backyard oasis, where a stunning resort-style swimming pool takes center stage. Featuring beautiful stone accents, cascading waterfalls, and vibrant blue water, this inviting retreat is surrounded by lush, intentionally designed landscaping that creates a serene and luxurious atmosphere. The expansive enclosed back porch offers the perfect setting for outdoor entertaining, while the fire pit provides a cozy gathering spot for evenings under the stars. With picturesque views of the Pete Dye Golf Course as a backdrop, this extraordinary outdoor space seamlessly blends relaxation, recreation, and the beauty of coastal Carolina living. Exhale! Your new home's crawlspace is fully encapsulated and has two dehumidifiers! Just another way this home allows you to live by the coast with ease! Located within one of Wilmington's most sought-after gated communities, this remarkable property offers convenient access to shopping, dining, Wrightsville Beach, and all that coastal Wilmington has to offer.Wilmington, North Carolina is where actors, movie directors, artists, authors, and so many others visit for rest, relaxation, and inspiration! Come and experience this vibrant waterfront city where Southern charm meets sophisticated coastal elegance. Known for its picturesque historic downtown, beautiful beaches, and welcoming atmosphere, Wilmington offers an exceptional lifestyle filled with endless opportunities for recreation, relaxation, and entertainment. Spend your days enjoying the pristine shores of Wrightsville Beach, strolling along the scenic Cape Fear Riverwalk, exploring charming boutiques and art galleries, or dining at one of the area's many acclaimed restaurants. Boating, fishing, championship golf, and outdoor adventures are all part of the coastal lifestyle, while a thriving arts and cultural scene adds to the city's distinctive appeal. With its mild climate, rich history, natural beauty, and wonderful blend of small-town charm and modern conveniences, Wilmington is more than just a place to call home! It's a lifestyle to be enjoyed year-round. 5 Beds ⋅ 6 Baths ⋅ 100614846 MLS ⋅ ACTIVE Status EPITOME OF LUXURY LANDFALL LIVING! PRIMARY LIVING ON FIRST LEVEL! POOL WITH WATERFALLS! OVERLOOKS HOLE #7 ON THE PETE DYE GOLF COURSE! FIREPLACE! RECENTLY REMODELED! OVER 4700 SQ FT! 25.5X29.5 BONUS ROOM UPSTAIRS! WET BAR! FORMAL AND CASUAL DINING SPACES! SECRET ROOM! CIRCULAR DRIVEWAY! 5 BEDROOMS! 4 FULL BATHROOMS! 2 HALF-BATHROOMS! This is the home in Landfall that you have been waiting for all this time! Situated perfectly on a gorgeous golf course front lot, this upscale estate massively expands over a well manicured and professionally landscaped property. As you arrive at 1424 Quadrant Circle, Wilmington, NC you will immediately know that you have arrived somewhere very special! This masterfully built all-brick residence is nestled in the heart of the prestigious gated community of Landfall. Your new home will afford you with timeless elegance, generous living spaces both indoors and outdoors, and a sense of pride that you get to call this YOURS! Boasting 4761 sq ft, this thoughtfully designed estate features 5 spacious bedrooms (one with a secret room that you must see to appreciate). Four of these have private en-suites, and there are two additional half baths. This desirable floor plan offers the convenience of all bedrooms on the main level, while an expansive upstairs bonus room provides endless possibilities for recreation, entertaining, or additional flexible living options. From the moment you enter, you'll appreciate the inviting open layout, beautiful flooring, elegant tray and coffered ceilings, and abundant natural light. The spacious living room features a welcoming fireplace and large windows that frame the scenic outdoor surroundings of the golf course and professionally designed pool. The beautifully appointed kitchen showcases leathered granite countertops, white cabinetry, stainless steel appliances, and a charming breakfast area, while the formal dining room provides an elegant setting for special gatherings. The spacious primary suite offers a peaceful retreat with walk-in closets and a well-appointed bath featuring dual vanities, a soaking tub, and a separate walk-in shower. Additional highlights include a wet bar, a private office (or 5th bedroom) with a cleverly concealed storage area, and an attached oversized two-car garage. The outdoor living experience is truly exceptional. Step into your own private backyard oasis, where a stunning resort-style swimming pool takes center stage. Featuring beautiful stone accents, cascading waterfalls, and vibrant blue water, this inviting retreat is surrounded by lush, intentionally designed landscaping that creates a serene and luxurious atmosphere. The expansive enclosed back porch offers the perfect setting for outdoor entertaining, while the fire pit provides a cozy gathering spot for evenings under the stars. With picturesque views of the Pete Dye Golf Course as a backdrop, this extraordinary outdoor space seamlessly blends relaxation, recreation, and the beauty of coastal Carolina living. Exhale! Your new home's crawlspace is fully encapsulated and has two dehumidifiers! Just another way this home allows you to live by the coast with ease! Located within one of Wilmington's most sought-after gated communities, this remarkable property offers convenient access to shopping, dining, Wrightsville Beach, and all that coastal Wilmington has to offer.Wilmington, North Carolina is where actors, movie directors, artists, authors, and so many others visit for rest, relaxation, and inspiration! Come and experience this vibrant waterfront city where Southern charm meets sophisticated coastal elegance. Known for its picturesque historic downtown, beautiful beaches, and welcoming atmosphere, Wilmington offers an exceptional lifestyle filled with endless opportunities for recreation, relaxation, and entertainment. Spend your days enjoying the pristine shores of Wrightsville Beach, strolling along the scenic Cape Fear Riverwalk, exploring charming boutiques and art galleries, or dining at one of the area's many acclaimed restaurants. Boating, fishing, championship golf, and outdoor adventures are all part of the coastal lifestyle, while a thriving arts and cultural scene adds to the city's distinctive appeal. With its mild climate, rich history, natural beauty, and wonderful blend of small-town charm and modern conveniences, Wilmington is more than just a place to call home! It's a lifestyle to be enjoyed year-round. 1424 Quadrant Cir, Wilmington
$2,795,000 If a property could sing, this might be the beauty and crispness of Andrea Bocelli with casual comfort of Jimmy Buffet. Originally designed by Haywood Newkirk, the house fits its waterfront setting anchored with century old live oaks and has been magnificently updated by the current owners to embrace the timeless feel with all the best touches of today's design. As you approach the gravel drive, you will be greeted with a new ipe statement accent that tie in with the warm tones for the new garage doors. Entering the ground floor foyer through new front doors, you will appreciate the new herringbone brick flooring and new custom designed rough sawn white oak and walnut covered custom stair runner to the second floor with its' sweeping open floorplan welcoming the stunning ICW views through oversized windows. Great natural light fills the house and is accentuated with boxed skylights that frame the massive built-in cabinetry in warm wood tones. The center of the house is a brand new kitchen with custom cabinets and huge center granite island. A stainless $60K appliance package that include a stainless La Cornu range and full size stainless fridge/freezer in addition to multiple refrigerated drawers and beverage cooler. Everyone's favorite space just might be the new scullery off the kitchen with a home office area and custom brick walls. Be sure to check out the vintage brass switches and brass and glass hardware found throughout this masterpiece! Three bedrooms and two baths complete the second floor including the waterfront master suite with all new bath and his and her closets. Just off the great room is a 24' x 16' waterfront deck with new powered retractable awning and new trex decking, perfect for family gatherings and elegant entertaining. This vantage point overlooks a backyard like no other! With gravel paths that wind around raised plant beds, fig trees, olive trees and flowering perennials, the full fenced back yard with expansive lawn and tree shaded area can hold a crowd for an evening oyster roast or could accommodate a future pool. Enjoy having access to the community pier with a dedicated boat slip with a 10,000 lb. lift. Enjoying the salt life on the water doesn't get any better than a day at unspoiled Masonboro Island right out your back door! Please contact listing agent for a complete list of improvements or to schedule a tour of this magnificent one of a kind property! The adjacent lot to the west is also available for an additional separate purchase. The ground level of this house is in a VE flood zone but the house has a transferable flood policy. Total square footage is 2908 with 1,070 on the ground level. 4 Beds ⋅ 3 Baths ⋅ 100592767 MLS ⋅ ACTIVE Status If a property could sing, this might be the beauty and crispness of Andrea Bocelli with casual comfort of Jimmy Buffet. Originally designed by Haywood Newkirk, the house fits its waterfront setting anchored with century old live oaks and has been magnificently updated by the current owners to embrace the timeless feel with all the best touches of today's design. As you approach the gravel drive, you will be greeted with a new ipe statement accent that tie in with the warm tones for the new garage doors. Entering the ground floor foyer through new front doors, you will appreciate the new herringbone brick flooring and new custom designed rough sawn white oak and walnut covered custom stair runner to the second floor with its' sweeping open floorplan welcoming the stunning ICW views through oversized windows. Great natural light fills the house and is accentuated with boxed skylights that frame the massive built-in cabinetry in warm wood tones. The center of the house is a brand new kitchen with custom cabinets and huge center granite island. A stainless $60K appliance package that include a stainless La Cornu range and full size stainless fridge/freezer in addition to multiple refrigerated drawers and beverage cooler. Everyone's favorite space just might be the new scullery off the kitchen with a home office area and custom brick walls. Be sure to check out the vintage brass switches and brass and glass hardware found throughout this masterpiece! Three bedrooms and two baths complete the second floor including the waterfront master suite with all new bath and his and her closets. Just off the great room is a 24' x 16' waterfront deck with new powered retractable awning and new trex decking, perfect for family gatherings and elegant entertaining. This vantage point overlooks a backyard like no other! With gravel paths that wind around raised plant beds, fig trees, olive trees and flowering perennials, the full fenced back yard with expansive lawn and tree shaded area can hold a crowd for an evening oyster roast or could accommodate a future pool. Enjoy having access to the community pier with a dedicated boat slip with a 10,000 lb. lift. Enjoying the salt life on the water doesn't get any better than a day at unspoiled Masonboro Island right out your back door! Please contact listing agent for a complete list of improvements or to schedule a tour of this magnificent one of a kind property! The adjacent lot to the west is also available for an additional separate purchase. The ground level of this house is in a VE flood zone but the house has a transferable flood policy. Total square footage is 2908 with 1,070 on the ground level. 1839 Newkirk Rd, Wilmington
$2,795,000 Tucked within the gated waterfront community of Oceana, 415 Oceana Way is a chic and sophisticated coastal retreat designed by renowned local architect Cothran Harris, expertly crafted by Doster Building, and curated by lead designer Gigi Horsley of Paysage Home. Completed in 2016 and offered fully furnished, this one-owner masterpiece is stylish yet effortlessly livable. The home spans over 3,900 square feet across three thoughtfully designed levels offering 6 bedrooms and 6.5 baths. A mahogany front door opens to interiors featuring 10-foot ceilings, 8-foot Tru doors, Marvin impact glass windows, a 3-stop elevator with auto gate, whole-house generator, and integrated ELAN home control system. Designed for gathering, the main living level offers seamless indoor-outdoor flow framed by expansive water views and multiple covered ipe porches. The kitchen blends elevated design with professional-grade performance, featuring waterfall quartz countertops, Sub-Zero refrigeration, Wolf appliances including a dual-oven Lacanche range, and an oversized island built for entertaining. The primary suite captures panoramic water views and offers a resort-style bath with designer finishes throughout. Every bedroom enjoys a private ensuite, while four guest suites open directly onto expansive covered porches with dramatic ocean views. The non-primary bedroom level also features a soothing secondary living retreat with custom wet bar, True refrigeration, Bosch dishwasher, and secondary laundry. Above it all, the widow's watch with built-in bar delivers breathtaking views stretching from the Atlantic Ocean to the Intracoastal Waterway. A 35-foot deepwater boat slip in the protected marina sits just a short wedge shot away, while private beach access places the shoreline moments from your door. Polished, durable, and truly turnkey, this is elevated coastal living built for generations to enjoy. So grab the boat keys or surfboards ... either way, life is better at the beach. 2007 Chevrolet Tahoe for Freeman Park excursions included with acceptable offer. 6 Beds ⋅ 7 Baths ⋅ 100577701 MLS ⋅ ACTIVE Status Tucked within the gated waterfront community of Oceana, 415 Oceana Way is a chic and sophisticated coastal retreat designed by renowned local architect Cothran Harris, expertly crafted by Doster Building, and curated by lead designer Gigi Horsley of Paysage Home. Completed in 2016 and offered fully furnished, this one-owner masterpiece is stylish yet effortlessly livable. The home spans over 3,900 square feet across three thoughtfully designed levels offering 6 bedrooms and 6.5 baths. A mahogany front door opens to interiors featuring 10-foot ceilings, 8-foot Tru doors, Marvin impact glass windows, a 3-stop elevator with auto gate, whole-house generator, and integrated ELAN home control system. Designed for gathering, the main living level offers seamless indoor-outdoor flow framed by expansive water views and multiple covered ipe porches. The kitchen blends elevated design with professional-grade performance, featuring waterfall quartz countertops, Sub-Zero refrigeration, Wolf appliances including a dual-oven Lacanche range, and an oversized island built for entertaining. The primary suite captures panoramic water views and offers a resort-style bath with designer finishes throughout. Every bedroom enjoys a private ensuite, while four guest suites open directly onto expansive covered porches with dramatic ocean views. The non-primary bedroom level also features a soothing secondary living retreat with custom wet bar, True refrigeration, Bosch dishwasher, and secondary laundry. Above it all, the widow's watch with built-in bar delivers breathtaking views stretching from the Atlantic Ocean to the Intracoastal Waterway. A 35-foot deepwater boat slip in the protected marina sits just a short wedge shot away, while private beach access places the shoreline moments from your door. Polished, durable, and truly turnkey, this is elevated coastal living built for generations to enjoy. So grab the boat keys or surfboards ... either way, life is better at the beach. 2007 Chevrolet Tahoe for Freeman Park excursions included with acceptable offer. 415 Oceana Way, Carolina Beach
$2,795,000 Thistle Dhu is a celebrated Pinehurst landmark where American golf history and refined living converge. Built in 1919 by James Barber, this storied estate was home to the first 18-hole miniature golf course in the United States, with original holes still visible today, including one on the front lawn near the driveway. The name ''Thistle Dhu'' is a playful nod to Barber's admiring words upon completion: ''This'll do.'' Located in Olde Town Pinehurst, the property is just a short golf cart ride to Pinehurst Village, offering boutique shopping, dining, live entertainment, and the renowned Pinehurst Hotel & Spa. Thistle Dhu offers exceptional versatility as a primary residence, vacation home, or income-producing property. The estate may be utilized as a high-end Airbnb or short-term rental. The estate is ideal for hosting corporate retreats, family gatherings, and major golf events. Timeless and irreplaceable, Thistle Dhu remains one of Pinehurst's most iconic estates, where history lives on with modern luxury woven seamlessly throughout. The residence was extensively updated to modern standards while carefully preserving its original architectural character. The residence now features seven luxurious suites, including expansive owner's suites on both the main and upper levels with private living areas. The main level offers a gourmet kitchen with island and butler's pantry, breakfast nook, formal and casual dining spaces, a grand foyer, and elegant living and Carolina rooms that open to enclosed porches. Restored heart pine floors, original moldings, Palladian doors, and hand-carved staircases honor the home's historic character throughout. The lower level is designed for entertaining, featuring a recreation room with fireplace, a hidden speakeasy bar, movie theater, and ample storage. Outdoors, the 1.19 acre grounds include brick walkways, historic fountain, charming gazebo and gated entryways, creating a private garden retreat. 7 Beds ⋅ 10 Baths ⋅ 100550100 MLS ⋅ ACTIVE Status Thistle Dhu is a celebrated Pinehurst landmark where American golf history and refined living converge. Built in 1919 by James Barber, this storied estate was home to the first 18-hole miniature golf course in the United States, with original holes still visible today, including one on the front lawn near the driveway. The name ''Thistle Dhu'' is a playful nod to Barber's admiring words upon completion: ''This'll do.'' Located in Olde Town Pinehurst, the property is just a short golf cart ride to Pinehurst Village, offering boutique shopping, dining, live entertainment, and the renowned Pinehurst Hotel & Spa. Thistle Dhu offers exceptional versatility as a primary residence, vacation home, or income-producing property. The estate may be utilized as a high-end Airbnb or short-term rental. The estate is ideal for hosting corporate retreats, family gatherings, and major golf events. Timeless and irreplaceable, Thistle Dhu remains one of Pinehurst's most iconic estates, where history lives on with modern luxury woven seamlessly throughout. The residence was extensively updated to modern standards while carefully preserving its original architectural character. The residence now features seven luxurious suites, including expansive owner's suites on both the main and upper levels with private living areas. The main level offers a gourmet kitchen with island and butler's pantry, breakfast nook, formal and casual dining spaces, a grand foyer, and elegant living and Carolina rooms that open to enclosed porches. Restored heart pine floors, original moldings, Palladian doors, and hand-carved staircases honor the home's historic character throughout. The lower level is designed for entertaining, featuring a recreation room with fireplace, a hidden speakeasy bar, movie theater, and ample storage. Outdoors, the 1.19 acre grounds include brick walkways, historic fountain, charming gazebo and gated entryways, creating a private garden retreat. 12 E Barrett Rd, Pinehurst
$2,775,000 Commanding the absolute best vantage point on Forsyth Park, this reimagined four-story Italianate row house defines turn-key legacy luxury in downtown Savannah. Spanning 4,560 square feet, the iconic J.J. Dale Row House effortlessly bridges 19th-century architecture with an ultra-high-end urban lifestyle. Situated on Gaston Street, this property occupies not only a prestigious address but also one of the most iconically photographed, postcard-perfect historic blocks in all of Savannah. Uniquely positioned for maximum asset utility and wealth preservation, the estate comes with two of the city's rarest, most restricted grandfathered assets: a non-owner-occupied Short-Term Vacation Rental (STVR) permit and a commercial garden-level permit. The main entrance opens to an entertainment-ready parlor level, where soaring 11-foot ceilings and original heart pine floors anchor a fluid, open-concept double parlor designed for grand-scale hosting. Working pocket doors lead to a formal dining room and a bespoke culinary kitchen, which flows out to a private veranda for seamless indoor-outdoor galas. The entire third level is a dedicated primary sanctuary—a full-floor retreat featuring a central media lounge, custom wardrobes, and dual "his and hers" en-suite bathrooms. Just above, the top floor hosts two oversized guest suites, a full bath, and a historic trunk room ready for transformation into a private fitness studio, wellness sanctuary, or creative space. Providing incredible multi-generational flexibility, the income-producing garden suite is a stylish, self-contained lower level with its own bedroom, full bath, and kitchen. It offers proven commercial viability or can be effortlessly reclaimed as a private home theater, wellness spa, or extended family quarters. Out back, a sleek, walled courtyard creates a lush, ultra-private garden oasis connecting the main residence to a detached garage and workshop. Above, a private studio loft offers the perfect footprint for an executive home office, guest house, or high-yield rental. This is a rare architectural statement piece and a generational asset on Savannah’s most coveted residential block. 5 Beds ⋅ 6 Baths ⋅ SA363727 MLS ⋅ ACTIVE Status Commanding the absolute best vantage point on Forsyth Park, this reimagined four-story Italianate row house defines turn-key legacy luxury in downtown Savannah. Spanning 4,560 square feet, the iconic J.J. Dale Row House effortlessly bridges 19th-century architecture with an ultra-high-end urban lifestyle. Situated on Gaston Street, this property occupies not only a prestigious address but also one of the most iconically photographed, postcard-perfect historic blocks in all of Savannah. Uniquely positioned for maximum asset utility and wealth preservation, the estate comes with two of the city's rarest, most restricted grandfathered assets: a non-owner-occupied Short-Term Vacation Rental (STVR) permit and a commercial garden-level permit. The main entrance opens to an entertainment-ready parlor level, where soaring 11-foot ceilings and original heart pine floors anchor a fluid, open-concept double parlor designed for grand-scale hosting. Working pocket doors lead to a formal dining room and a bespoke culinary kitchen, which flows out to a private veranda for seamless indoor-outdoor galas. The entire third level is a dedicated primary sanctuary—a full-floor retreat featuring a central media lounge, custom wardrobes, and dual "his and hers" en-suite bathrooms. Just above, the top floor hosts two oversized guest suites, a full bath, and a historic trunk room ready for transformation into a private fitness studio, wellness sanctuary, or creative space. Providing incredible multi-generational flexibility, the income-producing garden suite is a stylish, self-contained lower level with its own bedroom, full bath, and kitchen. It offers proven commercial viability or can be effortlessly reclaimed as a private home theater, wellness spa, or extended family quarters. Out back, a sleek, walled courtyard creates a lush, ultra-private garden oasis connecting the main residence to a detached garage and workshop. Above, a private studio loft offers the perfect footprint for an executive home office, guest house, or high-yield rental. This is a rare architectural statement piece and a generational asset on Savannah’s most coveted residential block. 108 E Gaston St, Savannah
$2,775,000 Tucked away on the quiet and highly coveted North Beach, this extraordinary oceanfront retreat was thoughtfully reimagined by the adjacent property owner with luxurious custom enhancements designed to elevate both comfort and coastal living. Every detail has been carefully curated from the fresh interior & exterior paint and beautifully refinished hw. New Trex beach walkover provides effortless pvt access to the shoreline. Designed to fully embrace its spectacular oceanfront setting, the home features 3 expansive decks including spiral staircase to rooftop observation deck. Enjoy sunrise coffee, evening cocktails or simply listening to the waves, each level offers its own stunning views of the Atlantic Ocean, Daufuskie Isl., & Hilton Head. Watch massive ships coming into the channel, shrimp boats drifting by and dolphins at play. The heart of the home boasts a Wolf kitchen with butler pantry & SS fridge, Miele dw & elegant 100 bottle wine refrigerator Both suites offer pvt coffee bars with sinks and refrigerators, custom cabinetry, creating the feel of a luxury resort within your own home. This is more than a beachfront home, it is a rare coastal sanctuary where luxury, tranquility & unforgettable views come together in one remarkable setting. 4 Beds ⋅ 4 Baths ⋅ SA312577 MLS ⋅ ACTIVE Status Tucked away on the quiet and highly coveted North Beach, this extraordinary oceanfront retreat was thoughtfully reimagined by the adjacent property owner with luxurious custom enhancements designed to elevate both comfort and coastal living. Every detail has been carefully curated from the fresh interior & exterior paint and beautifully refinished hw. New Trex beach walkover provides effortless pvt access to the shoreline. Designed to fully embrace its spectacular oceanfront setting, the home features 3 expansive decks including spiral staircase to rooftop observation deck. Enjoy sunrise coffee, evening cocktails or simply listening to the waves, each level offers its own stunning views of the Atlantic Ocean, Daufuskie Isl., & Hilton Head. Watch massive ships coming into the channel, shrimp boats drifting by and dolphins at play. The heart of the home boasts a Wolf kitchen with butler pantry & SS fridge, Miele dw & elegant 100 bottle wine refrigerator Both suites offer pvt coffee bars with sinks and refrigerators, custom cabinetry, creating the feel of a luxury resort within your own home. This is more than a beachfront home, it is a rare coastal sanctuary where luxury, tranquility & unforgettable views come together in one remarkable setting. 1 Waterside Walk, Tybee Island
$2,750,000 Welcome to 101 Shoreline Drive, an award-winning luxury estate offering an unparalleled lakefront lifestyle in the exclusive Jefferson Shores community. Situated on approximately 5 acres overlooking a private, spring-fed ski lake, this property is a rare combination of architectural excellence, exceptional craftsmanship, and resort-style living. Recognized with a National Home Builders Award, this custom stone and brick home showcases timeless sophistication, exquisite African Sapele hardwood floors, soaring ceilings, and breathtaking water views. Most of the home was recently remodeled, including the Chef's kitchen. It features a 48 in Wolf range, separate Sub-Zero fridge and freezer, quartz countertops, large center island, walk-in pantry and stunning butler's pantry, complete with beverage fridge and prep sink. The kitchen anchors the living spaces, while the expansive screened porch creates a seamless connection between indoor luxury and outdoor entertaining. The functionality of the home is as thoughtful as the quality, and on the main level, there is a three car oversized garage that enters the home at the mud room and laundry room. The study is down the hall from the primary suite, plus an additional 2 bedrooms, both en-suite. The luxurious primary suite offers a private sanctuary with panoramic lake views, a fireplace, screened porch, and spa-inspired bath featuring heated floors, a soaking tub, double walk-in shower and separate walk-in closets. The terrace level features a second primary suite, full kitchen, home theater, home gym, flex room that makes for a great poker room, second laundry room and 2 car oversized garage. This space is ideal for entertaining or multigenerational living. Outdoors, a stunning saltwater pool that can be heated and cooled, a large back yard and a private covered dock with boat lift. Enjoy boating, tubing, fishing or skiing on the course—all within a private community. Additionally, there is a whole-house generator, professionally landscaped grounds and integrated modern technology. Zoned for the award winning Jefferson City Schools, with convenient access to Athens, I-85 and Atlanta. A rare opportunity to experience the very best of luxury lakefront living in one of Northeast Georgia’s most distinctive settings! 4 Beds ⋅ 7 Baths ⋅ CL367467 MLS ⋅ ACTIVE Status Welcome to 101 Shoreline Drive, an award-winning luxury estate offering an unparalleled lakefront lifestyle in the exclusive Jefferson Shores community. Situated on approximately 5 acres overlooking a private, spring-fed ski lake, this property is a rare combination of architectural excellence, exceptional craftsmanship, and resort-style living. Recognized with a National Home Builders Award, this custom stone and brick home showcases timeless sophistication, exquisite African Sapele hardwood floors, soaring ceilings, and breathtaking water views. Most of the home was recently remodeled, including the Chef's kitchen. It features a 48 in Wolf range, separate Sub-Zero fridge and freezer, quartz countertops, large center island, walk-in pantry and stunning butler's pantry, complete with beverage fridge and prep sink. The kitchen anchors the living spaces, while the expansive screened porch creates a seamless connection between indoor luxury and outdoor entertaining. The functionality of the home is as thoughtful as the quality, and on the main level, there is a three car oversized garage that enters the home at the mud room and laundry room. The study is down the hall from the primary suite, plus an additional 2 bedrooms, both en-suite. The luxurious primary suite offers a private sanctuary with panoramic lake views, a fireplace, screened porch, and spa-inspired bath featuring heated floors, a soaking tub, double walk-in shower and separate walk-in closets. The terrace level features a second primary suite, full kitchen, home theater, home gym, flex room that makes for a great poker room, second laundry room and 2 car oversized garage. This space is ideal for entertaining or multigenerational living. Outdoors, a stunning saltwater pool that can be heated and cooled, a large back yard and a private covered dock with boat lift. Enjoy boating, tubing, fishing or skiing on the course—all within a private community. Additionally, there is a whole-house generator, professionally landscaped grounds and integrated modern technology. Zoned for the award winning Jefferson City Schools, with convenient access to Athens, I-85 and Atlanta. A rare opportunity to experience the very best of luxury lakefront living in one of Northeast Georgia’s most distinctive settings! 101 Shoreline Dr, Jefferson
$2,750,000 Union Valley Farm & Vineyard is an extraordinary 60-acre estate offering timeless Southern elegance, stunning Charleston-inspired architecture, and exceptional versatility. Currently operating as a turnkey wedding and event venue, this remarkable property combines an established destination for celebrations with the beauty and privacy of an expansive country estate. The impressive architecture is distinguished by grand two-story verandas, stately columns, and timeless elegance. Two residences, currently utilized as separate accommodations for bridal and groom's parties, provide inviting spaces for wedding preparations and guests. An adjoining 3,300-square-foot banquet hall offers an impressive indoor setting for receptions and celebrations, providing flexibility for events throughout the year. There is also an additional 3 bedroom/two bathroom guest house on the property that provides comfortable/private accommodation for the property owner, guests or a property manager. Beyond weddings, the property's expansive grounds and versatile facilities lend themselves beautifully to corporate retreats, private celebrations, and destination gatherings. The 60 acres also offer exciting possibilities for a private country estate, equestrian property, or recreational retreat, with wooded acreage providing privacy and opportunities for hunting and outdoor recreation. Conveniently located just off Highway 74 in Whiteville, North Carolina, Union Valley Farm and Vineyard is approximately one hour from Wilmington and Myrtle Beach and two hours from Raleigh. Whether continuing its established use as a wedding and event destination or envisioning an entirely new chapter, this distinctive property presents a rare opportunity to own an exceptional Southern estate with remarkable versatility. 5 Beds ⋅ 5 Baths ⋅ 100611316 MLS ⋅ ACTIVE Status Union Valley Farm & Vineyard is an extraordinary 60-acre estate offering timeless Southern elegance, stunning Charleston-inspired architecture, and exceptional versatility. Currently operating as a turnkey wedding and event venue, this remarkable property combines an established destination for celebrations with the beauty and privacy of an expansive country estate. The impressive architecture is distinguished by grand two-story verandas, stately columns, and timeless elegance. Two residences, currently utilized as separate accommodations for bridal and groom's parties, provide inviting spaces for wedding preparations and guests. An adjoining 3,300-square-foot banquet hall offers an impressive indoor setting for receptions and celebrations, providing flexibility for events throughout the year. There is also an additional 3 bedroom/two bathroom guest house on the property that provides comfortable/private accommodation for the property owner, guests or a property manager. Beyond weddings, the property's expansive grounds and versatile facilities lend themselves beautifully to corporate retreats, private celebrations, and destination gatherings. The 60 acres also offer exciting possibilities for a private country estate, equestrian property, or recreational retreat, with wooded acreage providing privacy and opportunities for hunting and outdoor recreation. Conveniently located just off Highway 74 in Whiteville, North Carolina, Union Valley Farm and Vineyard is approximately one hour from Wilmington and Myrtle Beach and two hours from Raleigh. Whether continuing its established use as a wedding and event destination or envisioning an entirely new chapter, this distinctive property presents a rare opportunity to own an exceptional Southern estate with remarkable versatility. 2641 Union Valley Rd, Whiteville
$2,750,000 Some homes stand out the moment you arrive. Set on a quiet cul-de-sac in Spartan Estates, this newly constructed home blends architectural detail, generous space, and high-end finishes, with sidewalk-lined streets just minutes from Athens. Inside, a dramatic vaulted living room with exposed beams and a wood-paneled fireplace wall anchors the main living space, while large windows carry natural light through the open floor plan. The kitchen sits at the center of it all — a large island, custom inset cabinetry, quartzite and marble countertops, and Visual Comfort lighting. A walk-in pantry adds storage, and two separate mudrooms keep everyday life organized, including a second prep area with refrigerator drawers built directly into the cabinet fronts. The main level holds a primary suite and a private study. Upstairs, additional bedrooms offer flexibility for guests, family, or work-from-home space, alongside a private suite with its own kitchenette tucked above the garage for real separation, and a reading nook. The fully finished basement expands the home's living space with an additional bedroom and bath, a wet bar, and a rec room built for game days, movie nights, and everyday entertaining. Throughout, custom millwork and carefully selected finishes reflect the craftsmanship behind the build. Within Spartan Estates, the home offers both privacy and neighborhood connectivity, close to everything Athens has to offer. SELLER FINANCING available with 10% down. Please inquire. 6 Beds ⋅ 7 Baths ⋅ CL363882 MLS ⋅ ACTIVE Status Some homes stand out the moment you arrive. Set on a quiet cul-de-sac in Spartan Estates, this newly constructed home blends architectural detail, generous space, and high-end finishes, with sidewalk-lined streets just minutes from Athens. Inside, a dramatic vaulted living room with exposed beams and a wood-paneled fireplace wall anchors the main living space, while large windows carry natural light through the open floor plan. The kitchen sits at the center of it all — a large island, custom inset cabinetry, quartzite and marble countertops, and Visual Comfort lighting. A walk-in pantry adds storage, and two separate mudrooms keep everyday life organized, including a second prep area with refrigerator drawers built directly into the cabinet fronts. The main level holds a primary suite and a private study. Upstairs, additional bedrooms offer flexibility for guests, family, or work-from-home space, alongside a private suite with its own kitchenette tucked above the garage for real separation, and a reading nook. The fully finished basement expands the home's living space with an additional bedroom and bath, a wet bar, and a rec room built for game days, movie nights, and everyday entertaining. Throughout, custom millwork and carefully selected finishes reflect the craftsmanship behind the build. Within Spartan Estates, the home offers both privacy and neighborhood connectivity, close to everything Athens has to offer. SELLER FINANCING available with 10% down. Please inquire. 3119 Spartan Estates Dr, Athens
$2,750,000 Experience the best of Outer Banks oceanfront living in Corolla's coveted Ocean Hill community. Perched on one of the highest lots in theneighborhood, this exceptional 7-bedroom, 5.5-bath home offers over 5,100 square feet of beautifully designed living space with panoramicAtlantic Ocean views, a private boardwalk to the beach, and the amenities today's vacation renters seek. Designed with a reverse floor plan tomaximize breathtaking ocean vistas, the upper level showcases soaring wood-accented cathedral ceilings, a stunning picture window framingthe Atlantic, spacious gathering areas, and expansive sun and covered decks perfect for entertaining or relaxing after a day on the beach. Anelevator provides convenient access to every level, while the private pool, hot tub, screened porch, and outdoor shower create the completeresort-style experience that keeps guests returning year after year. This property has been thoughtfully updated and is truly turnkey, featuringfresh exterior and interior paint, Trex decking, a new vinyl pool liner, updated interior furnishings, upgraded mattresses, and new outdoorfurniture. These recent improvements enhance both owner enjoyment and long-term investment value while minimizing immediate capitalexpenses. Ideally located just minutes from the Currituck Beach Lighthouse, Historic Corolla Village, shopping, dining, the 4WD beaches, andthe famous Corolla Wild Horses, this home offers the location, size, and amenities that consistently make Ocean Hill one of Corolla's mostdesirable vacation destinations. Whether you're expanding your investment portfolio or searching for a luxury second home that generatessubstantial rental income when you're away, this home offers the ideal combination of strong income potential, exceptional guest appeal, andenduring coastal value. This is a rare opportunity to own a proven vacation rental in one of Corolla's premier oceanfront communities whilecreating lasting memories for generations to come. 7 Beds ⋅ 6 Baths ⋅ 100590339 MLS ⋅ ACTIVE Status Experience the best of Outer Banks oceanfront living in Corolla's coveted Ocean Hill community. Perched on one of the highest lots in theneighborhood, this exceptional 7-bedroom, 5.5-bath home offers over 5,100 square feet of beautifully designed living space with panoramicAtlantic Ocean views, a private boardwalk to the beach, and the amenities today's vacation renters seek. Designed with a reverse floor plan tomaximize breathtaking ocean vistas, the upper level showcases soaring wood-accented cathedral ceilings, a stunning picture window framingthe Atlantic, spacious gathering areas, and expansive sun and covered decks perfect for entertaining or relaxing after a day on the beach. Anelevator provides convenient access to every level, while the private pool, hot tub, screened porch, and outdoor shower create the completeresort-style experience that keeps guests returning year after year. This property has been thoughtfully updated and is truly turnkey, featuringfresh exterior and interior paint, Trex decking, a new vinyl pool liner, updated interior furnishings, upgraded mattresses, and new outdoorfurniture. These recent improvements enhance both owner enjoyment and long-term investment value while minimizing immediate capitalexpenses. Ideally located just minutes from the Currituck Beach Lighthouse, Historic Corolla Village, shopping, dining, the 4WD beaches, andthe famous Corolla Wild Horses, this home offers the location, size, and amenities that consistently make Ocean Hill one of Corolla's mostdesirable vacation destinations. Whether you're expanding your investment portfolio or searching for a luxury second home that generatessubstantial rental income when you're away, this home offers the ideal combination of strong income potential, exceptional guest appeal, andenduring coastal value. This is a rare opportunity to own a proven vacation rental in one of Corolla's premier oceanfront communities whilecreating lasting memories for generations to come. 1231 Atlantic Ave, Corolla
$2,750,000 Welcome to ''BRIGADOON,'' a stunning ocean front oasis proudly situated on one of the largest lots on the island. Boasting an exceptionally rare 72 feet of direct ocean frontage, 160+ feet of mature protective dunes, and breathtaking panoramic views of the Atlantic Ocean as far as the eye can see, this phenomenal property offers a level of privacy, luxury, and exclusivity that is unsurpassed. The masterfully designed reverse floorplan boasts 3,000+ square feet of living area with 5 spacious bedrooms, 3.5 bathrooms, and ocean views from every angle. The top floor living/ dining areas feature walls of glass that offer unobstructed ocean views and fill the home with natural light; with vaulted ceilings and a cozy gas log fireplace accentuating the spaciousness and openness. Three sliding glass doors open to covered oceanfront decks that span the full width of the home, perfect for entertaining and enjoying endless ocean views. The spacious kitchen showcases granite countertops, center island, breakfast bar, pantry, and breakfast nook, and flows seamlessly into the ocean front living and dining areas. The oceanfront primary suite offers direct access to the full width ocean front deck, breathtaking sunrises, and a spa inspired private en-suite full bathroom with Jacuzzi tub, dual vanities, and oversized walk-in closet. Four additional bedrooms provide first class accommodations, including two oceanfront guest suites and a spacious ocean front bunkroom. Additional features include a 3 stop ELEVATOR, private beach walk with sun deck, hurricane shutters, outdoor shower, landscape irrigation, trailered boat parking, attached garages with three-car capacity, extra parking for 4-5 vehicles, fresh paint, new light fixtures and recessed lights, new blinds, new water heater, and new garage door openers. With no public beach accesses in close proximity, Brigadoon offers a level of privacy that is unparallelled on one of the widest, most pristine, and most highly sought after stretches of Kure Beach. The home is also located outside the flood zone, so NO FLOOD INSURANCE IS REQUIRED. Currently operating as a successful vacation rental, the property has been approved for an oceanfront swimming pool which would skyrocket rental income projections from $150k to $220k+! Unbeatable location south of the Fort Fisher gates and minutes from the NC Aquarium (currently undergoing a $75M renovation), Historic Battlefield and newly renovated Civil War Museum, Kure Beach Fishing Pier (the oldest fishing pier on the east coast), the Fort Fisher-Southport Ferry, Carolina Beach State Park, and the best dining and nightlife on the island. Whether your perfect day includes boating, fishing, shelling, surfing, paddleboarding, dolphin watching, or simply relaxing on your own secluded stretch of pristine beach, this immaculate property is the crown jewel of the Coastal Carolina lifestyle and a once in a generation opportunity to own one of the most exceptional oceanfront estates on the Carolina coast!!! Schedule your private showing today!!!! 5 Beds ⋅ 4 Baths ⋅ 100583324 MLS ⋅ ACTIVE Status Welcome to ''BRIGADOON,'' a stunning ocean front oasis proudly situated on one of the largest lots on the island. Boasting an exceptionally rare 72 feet of direct ocean frontage, 160+ feet of mature protective dunes, and breathtaking panoramic views of the Atlantic Ocean as far as the eye can see, this phenomenal property offers a level of privacy, luxury, and exclusivity that is unsurpassed. The masterfully designed reverse floorplan boasts 3,000+ square feet of living area with 5 spacious bedrooms, 3.5 bathrooms, and ocean views from every angle. The top floor living/ dining areas feature walls of glass that offer unobstructed ocean views and fill the home with natural light; with vaulted ceilings and a cozy gas log fireplace accentuating the spaciousness and openness. Three sliding glass doors open to covered oceanfront decks that span the full width of the home, perfect for entertaining and enjoying endless ocean views. The spacious kitchen showcases granite countertops, center island, breakfast bar, pantry, and breakfast nook, and flows seamlessly into the ocean front living and dining areas. The oceanfront primary suite offers direct access to the full width ocean front deck, breathtaking sunrises, and a spa inspired private en-suite full bathroom with Jacuzzi tub, dual vanities, and oversized walk-in closet. Four additional bedrooms provide first class accommodations, including two oceanfront guest suites and a spacious ocean front bunkroom. Additional features include a 3 stop ELEVATOR, private beach walk with sun deck, hurricane shutters, outdoor shower, landscape irrigation, trailered boat parking, attached garages with three-car capacity, extra parking for 4-5 vehicles, fresh paint, new light fixtures and recessed lights, new blinds, new water heater, and new garage door openers. With no public beach accesses in close proximity, Brigadoon offers a level of privacy that is unparallelled on one of the widest, most pristine, and most highly sought after stretches of Kure Beach. The home is also located outside the flood zone, so NO FLOOD INSURANCE IS REQUIRED. Currently operating as a successful vacation rental, the property has been approved for an oceanfront swimming pool which would skyrocket rental income projections from $150k to $220k+! Unbeatable location south of the Fort Fisher gates and minutes from the NC Aquarium (currently undergoing a $75M renovation), Historic Battlefield and newly renovated Civil War Museum, Kure Beach Fishing Pier (the oldest fishing pier on the east coast), the Fort Fisher-Southport Ferry, Carolina Beach State Park, and the best dining and nightlife on the island. Whether your perfect day includes boating, fishing, shelling, surfing, paddleboarding, dolphin watching, or simply relaxing on your own secluded stretch of pristine beach, this immaculate property is the crown jewel of the Coastal Carolina lifestyle and a once in a generation opportunity to own one of the most exceptional oceanfront estates on the Carolina coast!!! Schedule your private showing today!!!! 911 Fort Fisher Blvd S, Kure Beach
$2,750,000 Welcome to the Blair Cottage. This remarkable 8-bedroom, 8-bathroom residence offering 4,525 square feet of refined living space in the prestigious community of Champions Retreat. Designed with timeless Southern charm and elegance, this expansive home features beautiful hardwood floors, soaring ceilings, and an open-concept layout ideal for entertaining large gatherings or hosting guests in comfort and style. Each of the eight spacious bedrooms includes its own private bath, providing ultimate privacy and convenience--. The generous living and dining areas flow seamlessly into a well-appointed kitchen, creating a warm and inviting atmosphere. This is Southern living at its finest--space, sophistication, and opportunity all in one. Unique Ownership Opportunity at the Renowned Champions Retreat Golf Club. This Turn Key Investment has Great Rental Revenue and Comes with 4 Golf Memberships. Golf Club amenities include: Private Gated Entrance, 27 Championship Holes of Golf Designed by the ''Big 3'' (Palmer, Nicklaus, Player), Private Dining & Bar, Workout Facility, and Corporate Retreat/Event Facilities. 8 Beds ⋅ 8 Baths ⋅ 98253133 MLS ⋅ ACTIVE Status Welcome to the Blair Cottage. This remarkable 8-bedroom, 8-bathroom residence offering 4,525 square feet of refined living space in the prestigious community of Champions Retreat. Designed with timeless Southern charm and elegance, this expansive home features beautiful hardwood floors, soaring ceilings, and an open-concept layout ideal for entertaining large gatherings or hosting guests in comfort and style. Each of the eight spacious bedrooms includes its own private bath, providing ultimate privacy and convenience--. The generous living and dining areas flow seamlessly into a well-appointed kitchen, creating a warm and inviting atmosphere. This is Southern living at its finest--space, sophistication, and opportunity all in one. Unique Ownership Opportunity at the Renowned Champions Retreat Golf Club. This Turn Key Investment has Great Rental Revenue and Comes with 4 Golf Memberships. Golf Club amenities include: Private Gated Entrance, 27 Championship Holes of Golf Designed by the ''Big 3'' (Palmer, Nicklaus, Player), Private Dining & Bar, Workout Facility, and Corporate Retreat/Event Facilities. 205 Minchew Ln, Evans
$2,750,000 Rare Opportunity to build your dream home Wrightsville Beach! Value is in the 107' x 200' lot, deeded unobstructed ocean views, plus a neighborhood on the beach with private streets! Located on the spectacular north end of the island you are just a short stroll to the beach! The restrictive covenants allow for a 70-foot by 70-foot building envelope which is larger than most lots on the island! There is ample space for installing all of your outdoor entertainment areas including a pool! Lot is currently accessed off Lumina Avenue, but address is 2 Conch so a new home would have ample parking for the beach! Not ready to build? 1970's 4-bedroom 2-bath home is on the site. This property offers unmatched opportunity to have the space, views, and location that is unique on Wrightsville Beach! Imagine your water views from the third-floor decking! 4 Beds ⋅ 2 Baths ⋅ 100565989 MLS ⋅ ACTIVE Status Rare Opportunity to build your dream home Wrightsville Beach! Value is in the 107' x 200' lot, deeded unobstructed ocean views, plus a neighborhood on the beach with private streets! Located on the spectacular north end of the island you are just a short stroll to the beach! The restrictive covenants allow for a 70-foot by 70-foot building envelope which is larger than most lots on the island! There is ample space for installing all of your outdoor entertainment areas including a pool! Lot is currently accessed off Lumina Avenue, but address is 2 Conch so a new home would have ample parking for the beach! Not ready to build? 1970's 4-bedroom 2-bath home is on the site. This property offers unmatched opportunity to have the space, views, and location that is unique on Wrightsville Beach! Imagine your water views from the third-floor decking! 2 Conch Ln, Wrightsville Beach
$2,700,000 In a coastal environment where strength, resilience, and peace of mind are just as important as luxury and location, 1517 New River Inlet Road stands in a class of its own. Thoughtfully engineered and constructed to exceed typical building standards, this extraordinary oceanside estate was designed from the ground up to withstand the challenges of coastal living while delivering uncompromising comfort and elegance. Positioned on a rare 1.49-acre oceanfront homesite that spans both sides of New River Inlet Road with approximately 226 feet of direct beachfront and private beach access already in place, this exceptional new construction residence offers approximately 5,600 heated square feet of luxurious living space in one of the most desirable locations on Topsail Island. From the moment construction began, durability was a primary focus. The home features robust 2x6 exterior wall construction, extensive galvanized hurricane strapping installed from the roof structure to the first-level LVL beams, spray foam insulation throughout floors, walls, and ceilings, and a Blue Skin weatherproof barrier system protecting the exterior surfaces. DP-50 rated impact-resistant windows provide enhanced protection against coastal storms, while the roof system incorporates 3/4 inch plywood decking, a high-temperature water and ice membrane, and a standing seam metal roof with concealed fasteners. The roof structure qualifies for a Fortified Roof insurance discount, reflecting the home's superior storm-resistance design. Equally impressive is the home's commitment to long-term reliability and owner confidence. Features such as an upgraded stainless-steel sewer lift station, hot water circulation systems, premium insulation, Trex temperature-resistant decking, and elevated construction demonstrate a level of planning rarely found in today's market. Adding further peace of mind, the home is situated in an AE flood insurance zone. Inside, the residence offers an exceptional blend of sophistication and functionality with five bedrooms, five full baths, two half baths, an elevator, two laundry rooms, dual wet bars, a walk in pantry, quartz countertops throughout, and custom 8-foot solid wood doors. Soaring 10- and 11-foot ceilings create a bright and spacious atmosphere designed for both everyday living and large-scale entertaining. The outdoor living experience is equally extraordinary. Expansive Trex temperature-resistant decks overlook the Atlantic Ocean, while the elevated heated and cooled swimming pool creates a private resort-like setting. The property is also pre-wired for two hot tubs and offers over 1,860 square feet of insulated garage, workshop, and storage space featuring epoxy-coated floors and oversized high-wind-rated insulated garage doors. Paver driveways and parking areas complete the home's refined coastal aesthetic. More than a luxury beachfront home, 1517 New River Inlet Road represents a rare opportunity to own a residence engineered for the future-where exceptional craftsmanship, advanced structural integrity, and breathtaking oceanfront living come together in one remarkable property. For buyers who appreciate not only where a home is built, but how it is built, this may be one of the finest oceanside opportunities currently available on the North Carolina coast. Attractive Seller Financing offered. 5 Beds ⋅ 7 Baths ⋅ 100581882 MLS ⋅ ACTIVE Status In a coastal environment where strength, resilience, and peace of mind are just as important as luxury and location, 1517 New River Inlet Road stands in a class of its own. Thoughtfully engineered and constructed to exceed typical building standards, this extraordinary oceanside estate was designed from the ground up to withstand the challenges of coastal living while delivering uncompromising comfort and elegance. Positioned on a rare 1.49-acre oceanfront homesite that spans both sides of New River Inlet Road with approximately 226 feet of direct beachfront and private beach access already in place, this exceptional new construction residence offers approximately 5,600 heated square feet of luxurious living space in one of the most desirable locations on Topsail Island. From the moment construction began, durability was a primary focus. The home features robust 2x6 exterior wall construction, extensive galvanized hurricane strapping installed from the roof structure to the first-level LVL beams, spray foam insulation throughout floors, walls, and ceilings, and a Blue Skin weatherproof barrier system protecting the exterior surfaces. DP-50 rated impact-resistant windows provide enhanced protection against coastal storms, while the roof system incorporates 3/4 inch plywood decking, a high-temperature water and ice membrane, and a standing seam metal roof with concealed fasteners. The roof structure qualifies for a Fortified Roof insurance discount, reflecting the home's superior storm-resistance design. Equally impressive is the home's commitment to long-term reliability and owner confidence. Features such as an upgraded stainless-steel sewer lift station, hot water circulation systems, premium insulation, Trex temperature-resistant decking, and elevated construction demonstrate a level of planning rarely found in today's market. Adding further peace of mind, the home is situated in an AE flood insurance zone. Inside, the residence offers an exceptional blend of sophistication and functionality with five bedrooms, five full baths, two half baths, an elevator, two laundry rooms, dual wet bars, a walk in pantry, quartz countertops throughout, and custom 8-foot solid wood doors. Soaring 10- and 11-foot ceilings create a bright and spacious atmosphere designed for both everyday living and large-scale entertaining. The outdoor living experience is equally extraordinary. Expansive Trex temperature-resistant decks overlook the Atlantic Ocean, while the elevated heated and cooled swimming pool creates a private resort-like setting. The property is also pre-wired for two hot tubs and offers over 1,860 square feet of insulated garage, workshop, and storage space featuring epoxy-coated floors and oversized high-wind-rated insulated garage doors. Paver driveways and parking areas complete the home's refined coastal aesthetic. More than a luxury beachfront home, 1517 New River Inlet Road represents a rare opportunity to own a residence engineered for the future-where exceptional craftsmanship, advanced structural integrity, and breathtaking oceanfront living come together in one remarkable property. For buyers who appreciate not only where a home is built, but how it is built, this may be one of the finest oceanside opportunities currently available on the North Carolina coast. Attractive Seller Financing offered. 1517 New River Inlet Rd, North Topsail Beach
$2,698,000 Come & experience the lifestyle designed for panoramic golf course views, elevated entertaining, & resort style coastal living come together, welcome to 4010 Wyndmere Drive inside the prestigious gated community of St. James Plantation. Positioned directly across from The Reserve Club on a prominent corner homesite, this custom residence captures exceptional privacy, sweeping fairway vistas, & seamless indoor outdoor living within one of the Southeast's most sought after golf communities. From the moment you enter, expansive windows flood the home with natural light while framing breathtaking golf course views from nearly every major living space. The scale feels grand yet comfortable with refined architectural details, custom built ins, & thoughtfully designed gathering spaces that create warmth, sophistication, & effortless flow throughout. Anchoring the main living area, a dramatic fireplace creates an elegant focal point while maintaining a comfortable atmosphere ideal for entertaining & everyday living. At the center of the residence, the chef's kitchen was designed to bring people together with extensive custom cabinetry, oversized island seating, generous prep space, wet bar, premium Thermador gas cooktop with double ovens, & seamless connection to the surrounding living & dining areas. The home was intentionally designed for the way luxury living is experienced today. Host golf weekends overlooking the course. Enjoy sunset dinners from expansive outdoor terraces. Gather for wine nights on the balcony, movie nights in the private theatre room, or evenings in the billiards room after a day on the course or at the marina. The panoramic sunroom offers one of the home's most memorable experiences, creating a relaxing retreat where the golf course becomes part of everyday living. The executive study/home office with its striking stone fireplace provides a refined private workspace ideal for focus, reading, or quiet retreat. Designed with flexibility & comfort in mind, the home features both main level & upstairs primary suites, allowing privacy for owners & guests alike. The primary suite located on the main level offers its own fireplace, expansive spa inspired bath with oversized tiled shower, soaking tub, & substantial walk in closet. All five bedrooms feature ensuite bathrooms, creating a true retreat experience throughout the residence. Elevator access, laundry rooms on both levels, multiple covered & open air living areas, & the upstairs covered balcony seating area overlooks the fairways to further enhance the home's functionality while maximizing the panoramic golf course setting. For the golf enthusiast, enjoy 81 holes of championship golf designed by Jack Nicklaus, P. B. Dye, Hale Irwin, & Tim Cate within the award winning gated community of St. James Plantation, offering private marinas, fitness & wellness centers, tennis, pickleball, waterfront dining, walking & biking trails, & private beach club access along the Carolina coast. This property is more than a custom luxury home. It is an opportunity to experience the perfect balance of lifestyle, views, & value within one of coastal North Carolina's premier golf communities. Currently there is NO WAIT LIST to join any of the Signature membership options: Social, Sport, or Golf. 5 Beds ⋅ 7 Baths ⋅ 100576357 MLS ⋅ ACTIVE Status Come & experience the lifestyle designed for panoramic golf course views, elevated entertaining, & resort style coastal living come together, welcome to 4010 Wyndmere Drive inside the prestigious gated community of St. James Plantation. Positioned directly across from The Reserve Club on a prominent corner homesite, this custom residence captures exceptional privacy, sweeping fairway vistas, & seamless indoor outdoor living within one of the Southeast's most sought after golf communities. From the moment you enter, expansive windows flood the home with natural light while framing breathtaking golf course views from nearly every major living space. The scale feels grand yet comfortable with refined architectural details, custom built ins, & thoughtfully designed gathering spaces that create warmth, sophistication, & effortless flow throughout. Anchoring the main living area, a dramatic fireplace creates an elegant focal point while maintaining a comfortable atmosphere ideal for entertaining & everyday living. At the center of the residence, the chef's kitchen was designed to bring people together with extensive custom cabinetry, oversized island seating, generous prep space, wet bar, premium Thermador gas cooktop with double ovens, & seamless connection to the surrounding living & dining areas. The home was intentionally designed for the way luxury living is experienced today. Host golf weekends overlooking the course. Enjoy sunset dinners from expansive outdoor terraces. Gather for wine nights on the balcony, movie nights in the private theatre room, or evenings in the billiards room after a day on the course or at the marina. The panoramic sunroom offers one of the home's most memorable experiences, creating a relaxing retreat where the golf course becomes part of everyday living. The executive study/home office with its striking stone fireplace provides a refined private workspace ideal for focus, reading, or quiet retreat. Designed with flexibility & comfort in mind, the home features both main level & upstairs primary suites, allowing privacy for owners & guests alike. The primary suite located on the main level offers its own fireplace, expansive spa inspired bath with oversized tiled shower, soaking tub, & substantial walk in closet. All five bedrooms feature ensuite bathrooms, creating a true retreat experience throughout the residence. Elevator access, laundry rooms on both levels, multiple covered & open air living areas, & the upstairs covered balcony seating area overlooks the fairways to further enhance the home's functionality while maximizing the panoramic golf course setting. For the golf enthusiast, enjoy 81 holes of championship golf designed by Jack Nicklaus, P. B. Dye, Hale Irwin, & Tim Cate within the award winning gated community of St. James Plantation, offering private marinas, fitness & wellness centers, tennis, pickleball, waterfront dining, walking & biking trails, & private beach club access along the Carolina coast. This property is more than a custom luxury home. It is an opportunity to experience the perfect balance of lifestyle, views, & value within one of coastal North Carolina's premier golf communities. Currently there is NO WAIT LIST to join any of the Signature membership options: Social, Sport, or Golf. 4010 Wyndmere Dr, Southport
$2,695,000 Among some of the most desirable lots in Emerald Isle are located on this street. The sunsets are second to none, and you have unobstructed views of the sound, the inlet and the Atlantic Ocean! Located by ''The Point'', this location has all that you need for life long family memories. This one owner custom built home offers numerous quality details throughout including large bright rooms on each level with wonderful views plus a living room on each level one of which has a cathedral T& G ceiling. The master suite is on the primary living level. So much storage space and so much more in this home. This home has numerous custom details throughout you should actually see for yourself, it will not disappoint, I promise! Please do not miss seeing this spectacular home in this ''Special Location'' with unforgettable sunsets and amazing views. 4 Beds ⋅ 5 Baths ⋅ 100579713 MLS ⋅ ACTIVE Status Among some of the most desirable lots in Emerald Isle are located on this street. The sunsets are second to none, and you have unobstructed views of the sound, the inlet and the Atlantic Ocean! Located by ''The Point'', this location has all that you need for life long family memories. This one owner custom built home offers numerous quality details throughout including large bright rooms on each level with wonderful views plus a living room on each level one of which has a cathedral T& G ceiling. The master suite is on the primary living level. So much storage space and so much more in this home. This home has numerous custom details throughout you should actually see for yourself, it will not disappoint, I promise! Please do not miss seeing this spectacular home in this ''Special Location'' with unforgettable sunsets and amazing views. 111 Bogue Ct, Emerald Isle
$2,695,000 Set within the private, gated enclave of The Pointe, this Ocean Isle Beach waterfront residence commands 360-degree vistas where the Atlantic Ocean meets the Intracoastal Waterway and calm salt marsh waters. Positioned along North Carolina's Brunswick County coast between Wrightsville Beach, Wilmington, and Myrtle Beach, the newly constructed estate pairs coastal isolation with regional access. A residential elevator serves all levels from the ground foyer. On the top level, an open chef kitchen features custom white oak slim shaker cabinetry, professional Viking appliances, a pot filler, and Grecian Ivory Italian quartz countertops with a full-slab backsplash surrounding a centerpiece Mezza quartz island. Tailored moldings, custom trim work, and integrated smart home automation define the main living and dining spaces. The five-bedroom design provides maximum versatility, highlighted by two primary suites with spa baths clad in polished porcelain wall slabs and 24x48 floor tiles. Secondary baths feature Calacatta Gold Crest quartz paired with stacked ceramic tile. Dedicated utility areas include a high-capacity laundry room built for hosting large groups. A ground-level storage room provides dedicated parking for golf carts and shoreline gear. Exterior living areas center on multi-tiered Trex decking positioned for Atlantic sunrises and marsh sunsets. A private inground saltwater pool overlooks the surrounding waterways. Constructed with impact glass and fiber cement siding, this property represents a turnkey coastal retreat convenient to Oak Island and the Grand Strand. 5 Beds ⋅ 5 Baths ⋅ 100572624 MLS ⋅ ACTIVE Status Set within the private, gated enclave of The Pointe, this Ocean Isle Beach waterfront residence commands 360-degree vistas where the Atlantic Ocean meets the Intracoastal Waterway and calm salt marsh waters. Positioned along North Carolina's Brunswick County coast between Wrightsville Beach, Wilmington, and Myrtle Beach, the newly constructed estate pairs coastal isolation with regional access. A residential elevator serves all levels from the ground foyer. On the top level, an open chef kitchen features custom white oak slim shaker cabinetry, professional Viking appliances, a pot filler, and Grecian Ivory Italian quartz countertops with a full-slab backsplash surrounding a centerpiece Mezza quartz island. Tailored moldings, custom trim work, and integrated smart home automation define the main living and dining spaces. The five-bedroom design provides maximum versatility, highlighted by two primary suites with spa baths clad in polished porcelain wall slabs and 24x48 floor tiles. Secondary baths feature Calacatta Gold Crest quartz paired with stacked ceramic tile. Dedicated utility areas include a high-capacity laundry room built for hosting large groups. A ground-level storage room provides dedicated parking for golf carts and shoreline gear. Exterior living areas center on multi-tiered Trex decking positioned for Atlantic sunrises and marsh sunsets. A private inground saltwater pool overlooks the surrounding waterways. Constructed with impact glass and fiber cement siding, this property represents a turnkey coastal retreat convenient to Oak Island and the Grand Strand. 41 Grand View Dr, Ocean Isle Beach
$2,690,000 Experience DEEP WATER WITH BOAT LIFT sound-front living WITH DEEDED BEACH ACCESS! at its finest at 1150 N Anderson Blvd in highly desirable Topsail Beach. Home inspection completed and all repairs complete - Call agent for inspection report! This exceptionally well-maintained 2019 coastal home has never been rented and sits on an ultra-private, unrestricted lot, nearly an acre, with unobstructed views and access to Topsail Sound. Enjoy sweeping panoramic views of Banks Channel throughout the home and its many outdoor living spaces.The private pier and deep-water dock with 13,000 lb lift is ideal for a day of boating on the ICW or offshore fishing in the Atlantic. A private beach access easement directly across the street also conveys. Whole-house dehumidifier. House and dock recently rehabbed; all decks sealed and painted; new outdoor fixtures. Approximately 3,037 square feet total heated space, including a conditioned garage/flex level. Enjoy its reverse living floorplan with an elevator to each floor. Its four bedrooms and five baths include two luxurious master suites. The top floor opens to living, kitchen, and dining with an oversized three-season room that connects seamlessly to the living area via a 12' x 8' accordion French Door. This space includes a built-in outdoor kitchen and gas fireplace, all protected by marine-quality, fully operational windows. Interior features include craftsman trim details and a chef's kitchen with custom cabinetry, quartz counters, and stainless appliances. The mid level holds a primary suite with dual walk-in closets and spa bath, additional bedrooms and baths, and laundry. The ground level offers foyer, elevator, flex space, dual carports, and a covered patio. It is fully furnished, decorated, and move-in ready! Home includes a golf cart and kayaks. Ideal as a primary residence or second home in one of the island's quietest stretches of N Anderson Blvd. 4 Beds ⋅ 4 Baths ⋅ 100609335 MLS ⋅ ACTIVE Status Experience DEEP WATER WITH BOAT LIFT sound-front living WITH DEEDED BEACH ACCESS! at its finest at 1150 N Anderson Blvd in highly desirable Topsail Beach. Home inspection completed and all repairs complete - Call agent for inspection report! This exceptionally well-maintained 2019 coastal home has never been rented and sits on an ultra-private, unrestricted lot, nearly an acre, with unobstructed views and access to Topsail Sound. Enjoy sweeping panoramic views of Banks Channel throughout the home and its many outdoor living spaces.The private pier and deep-water dock with 13,000 lb lift is ideal for a day of boating on the ICW or offshore fishing in the Atlantic. A private beach access easement directly across the street also conveys. Whole-house dehumidifier. House and dock recently rehabbed; all decks sealed and painted; new outdoor fixtures. Approximately 3,037 square feet total heated space, including a conditioned garage/flex level. Enjoy its reverse living floorplan with an elevator to each floor. Its four bedrooms and five baths include two luxurious master suites. The top floor opens to living, kitchen, and dining with an oversized three-season room that connects seamlessly to the living area via a 12' x 8' accordion French Door. This space includes a built-in outdoor kitchen and gas fireplace, all protected by marine-quality, fully operational windows. Interior features include craftsman trim details and a chef's kitchen with custom cabinetry, quartz counters, and stainless appliances. The mid level holds a primary suite with dual walk-in closets and spa bath, additional bedrooms and baths, and laundry. The ground level offers foyer, elevator, flex space, dual carports, and a covered patio. It is fully furnished, decorated, and move-in ready! Home includes a golf cart and kayaks. Ideal as a primary residence or second home in one of the island's quietest stretches of N Anderson Blvd. 1150 N Anderson Blvd, Topsail Beach
$2,670,000 Waterfront living, elevated. Set along the Intracoastal Waterway in North Topsail Beach, 23 Sailview Drive is a contemporary luxury waterfront residence where sophisticated design, panoramic water views, and effortless access to the coast come together. The home was intentionally designed around its setting. Expansive windows and multiple water-view decks capture sweeping views across the Intracoastal Waterway, while select vantage points extend toward the Atlantic Ocean. From morning light over the coast to sunset across the water, nearly every level offers a connection to the surrounding landscape. Inside, refined finishes create a modern aesthetic without sacrificing warmth. The kitchen serves as a centerpiece of the residence with Wolf appliances, custom cabinetry, and the clean, integrated aesthetic associated with Sub-Zero and Wolf design. Generous entertaining areas are complemented by a dedicated theater room, creating spaces equally suited for quiet evenings at home or hosting family and friends. The primary suite offers a private retreat with a spa-inspired bath featuring a zero-entry shower and custom freestanding soaking tub. Thoughtful materials, abundant natural light, and carefully executed details continue throughout the home. Multiple outdoor living spaces extend the residence toward the water, providing distinct settings for dining, entertaining, or simply watching boats move along the Intracoastal. For boating enthusiasts, the property includes a boat slip with lift, an exceptional complement to a home built around coastal living. From here, days on the water, fishing trips, and exploring the waterways surrounding Topsail Island become part of everyday life. Cape Island further enhances the experience with community amenities including a boat launch, clubhouse, swimming pool, and private beach access and parking, allowing residents to enjoy both the Intracoastal Waterway and the Atlantic Ocean from one North Topsail Beach address. Located near the end of Sailview Drive, the residence offers a sense of privacy while remaining convenient to the beaches, boating, dining and recreation of Topsail Island. 23 Sailview Drive is more than a waterfront home. It is an opportunity to own a complete North Carolina coastal lifestyle with Intracoastal Waterway frontage, ocean views, multiple waterfront decks, a boat slip with lift, Wolf appliances, custom cabinetry, a theater room and exceptional indoor-outdoor living. 3 Beds ⋅ 4 Baths ⋅ 100604239 MLS ⋅ ACTIVE Status Waterfront living, elevated. Set along the Intracoastal Waterway in North Topsail Beach, 23 Sailview Drive is a contemporary luxury waterfront residence where sophisticated design, panoramic water views, and effortless access to the coast come together. The home was intentionally designed around its setting. Expansive windows and multiple water-view decks capture sweeping views across the Intracoastal Waterway, while select vantage points extend toward the Atlantic Ocean. From morning light over the coast to sunset across the water, nearly every level offers a connection to the surrounding landscape. Inside, refined finishes create a modern aesthetic without sacrificing warmth. The kitchen serves as a centerpiece of the residence with Wolf appliances, custom cabinetry, and the clean, integrated aesthetic associated with Sub-Zero and Wolf design. Generous entertaining areas are complemented by a dedicated theater room, creating spaces equally suited for quiet evenings at home or hosting family and friends. The primary suite offers a private retreat with a spa-inspired bath featuring a zero-entry shower and custom freestanding soaking tub. Thoughtful materials, abundant natural light, and carefully executed details continue throughout the home. Multiple outdoor living spaces extend the residence toward the water, providing distinct settings for dining, entertaining, or simply watching boats move along the Intracoastal. For boating enthusiasts, the property includes a boat slip with lift, an exceptional complement to a home built around coastal living. From here, days on the water, fishing trips, and exploring the waterways surrounding Topsail Island become part of everyday life. Cape Island further enhances the experience with community amenities including a boat launch, clubhouse, swimming pool, and private beach access and parking, allowing residents to enjoy both the Intracoastal Waterway and the Atlantic Ocean from one North Topsail Beach address. Located near the end of Sailview Drive, the residence offers a sense of privacy while remaining convenient to the beaches, boating, dining and recreation of Topsail Island. 23 Sailview Drive is more than a waterfront home. It is an opportunity to own a complete North Carolina coastal lifestyle with Intracoastal Waterway frontage, ocean views, multiple waterfront decks, a boat slip with lift, Wolf appliances, custom cabinetry, a theater room and exceptional indoor-outdoor living. 23 Sailview Dr, North Topsail Beach
$2,650,000 Coastal charm meets effortless island living at one of Bald Head Island's most iconic Harbor Village addresses. Perfectly positioned on the corner of Keelson Row and Transom Row, this Nantucket-inspired home captures panoramic views of the marina, winding salt marshes, and the ever changing beauty of waterfront life. Offering 4 bedrooms and 4.5 baths, the property includes just over 2,300 square feet in the main residence plus a 228-square-foot crofter, ideal for guests, a private office, or an inspiring creative retreat. Designed with a reverse floor plan to maximize the views, the upper level welcomes you with vaulted ceilings, abundant natural light, and a spacious living area that flows seamlessly onto a screened porch overlooking the harbor. Enjoy morning coffee as boats drift by or unwind in the evening with views stretching to Old Baldy. The renovated kitchen blends timeless coastal style with modern functionality, creating an inviting space for everyday living and entertaining. The main level features two guest suites, including one that opens directly to a covered porch with a swinging daybed. The perfect spot to relax and enjoy the coastal breeze. Outside, the wraparound front porch lined with classic rocking chairs and the inviting fire pit patio provide multiple spaces to gather and embrace the island's laid-back pace. Privately situated on the top floor, the primary suite is a peaceful retreat featuring sweeping marsh views, a cozy reading nook, and a spacious walk-in shower. The detached crofter, accessed by its own spiral staircase, offers two twin beds and a full bath, providing flexible accommodations for family and friends. Freshly updated with a crisp interior paint refresh and thoughtfully prepared for its next owner, this home is offered furnished and includes two 4-passenger golf carts, making it move-in ready from day one. Located in the heart of Harbor Village, 41 Transom Row offers convenient access to the marina, waterfront dining, boutique shopping, the ferry, and Old Baldy while showcasing some of Bald Head Island's most captivating harbor and marsh views. Whether you're enjoying coffee on the screened porch, gathering around the fire pit after a day on the water, or watching the sunset over the marsh, this home captures the timeless charm and relaxed lifestyle that make Bald Head Island so unforgettable. 4 Beds ⋅ 5 Baths ⋅ 100593751 MLS ⋅ ACTIVE Status Coastal charm meets effortless island living at one of Bald Head Island's most iconic Harbor Village addresses. Perfectly positioned on the corner of Keelson Row and Transom Row, this Nantucket-inspired home captures panoramic views of the marina, winding salt marshes, and the ever changing beauty of waterfront life. Offering 4 bedrooms and 4.5 baths, the property includes just over 2,300 square feet in the main residence plus a 228-square-foot crofter, ideal for guests, a private office, or an inspiring creative retreat. Designed with a reverse floor plan to maximize the views, the upper level welcomes you with vaulted ceilings, abundant natural light, and a spacious living area that flows seamlessly onto a screened porch overlooking the harbor. Enjoy morning coffee as boats drift by or unwind in the evening with views stretching to Old Baldy. The renovated kitchen blends timeless coastal style with modern functionality, creating an inviting space for everyday living and entertaining. The main level features two guest suites, including one that opens directly to a covered porch with a swinging daybed. The perfect spot to relax and enjoy the coastal breeze. Outside, the wraparound front porch lined with classic rocking chairs and the inviting fire pit patio provide multiple spaces to gather and embrace the island's laid-back pace. Privately situated on the top floor, the primary suite is a peaceful retreat featuring sweeping marsh views, a cozy reading nook, and a spacious walk-in shower. The detached crofter, accessed by its own spiral staircase, offers two twin beds and a full bath, providing flexible accommodations for family and friends. Freshly updated with a crisp interior paint refresh and thoughtfully prepared for its next owner, this home is offered furnished and includes two 4-passenger golf carts, making it move-in ready from day one. Located in the heart of Harbor Village, 41 Transom Row offers convenient access to the marina, waterfront dining, boutique shopping, the ferry, and Old Baldy while showcasing some of Bald Head Island's most captivating harbor and marsh views. Whether you're enjoying coffee on the screened porch, gathering around the fire pit after a day on the water, or watching the sunset over the marsh, this home captures the timeless charm and relaxed lifestyle that make Bald Head Island so unforgettable. 41 Transom Row, Bald Head Island
$2,650,000 Commanding a breathtaking position along the Intracoastal Waterway, this extraordinary waterfront estate is privately nestled at the end of a quiet cul-de-sac on more than three acres of beautifully maintained grounds. Offering sweeping panoramic views, the property already has pilings in place for two boat lifts and a floating dock, creating the ideal setting for life on the water. Meticulously cared for and thoughtfully designed, the 3,166 square foot residence features three spacious bedrooms, each with a private en-suite bath, along with an additional half bath for guests. The ground level welcomes you with a gracious foyer, dual two-car garages, and a private guest suite, while a sprawling covered patio provides the perfect space for waterfront entertaining. The heart of the home unfolds on the main living level, where expansive windows showcase stunning water views from nearly every room. The open-concept design connects the living, dining, and kitchen areas. The living room is highlighted by custom built-ins, a gas log fireplace, and walls of glass that bring the outdoors in. The kitchen features a breakfast nook and overlooks the formal dining area, all positioned to capture the spectacular waterfront backdrop. Step outside to the screened porch or wraparound deck and enjoy endless views and unforgettable sunsets. Also located on the main level, a primary suite offers private deck access, a spacious walk-in closet, and a gorgeous en-suite bathroom. A generously sized laundry room adds convenience to this floor. Occupying the entire upper level, the third bedroom functions as a private suite complete with dual balconies, a large walk-in closet, and a bathroom featuring a soaking tub and separate walk-in shower. With stunning water views from every angle, this space feels like a private waterfront sanctuary. Outside, lush landscaping leads to an impressive 400-foot private dock extending into the water. A charming waterfront gazebo equipped with electricity, water service, and fish-cleaning stations creates the perfect place to gather after a day of boating, fishing, or simply enjoying the ever-changing views across the water toward Inlet Watch Yacht Club. Additional peace of mind comes from the whole-home generator, ensuring comfort and reliability year-round. A rare offering where privacy, waterfront living, and breathtaking natural beauty come together in one unforgettable property. 30' Dry boat slip with the marina can be purchased separately or negotiated with the purchase. 3 Beds ⋅ 4 Baths ⋅ 100581714 MLS ⋅ ACTIVE Status Commanding a breathtaking position along the Intracoastal Waterway, this extraordinary waterfront estate is privately nestled at the end of a quiet cul-de-sac on more than three acres of beautifully maintained grounds. Offering sweeping panoramic views, the property already has pilings in place for two boat lifts and a floating dock, creating the ideal setting for life on the water. Meticulously cared for and thoughtfully designed, the 3,166 square foot residence features three spacious bedrooms, each with a private en-suite bath, along with an additional half bath for guests. The ground level welcomes you with a gracious foyer, dual two-car garages, and a private guest suite, while a sprawling covered patio provides the perfect space for waterfront entertaining. The heart of the home unfolds on the main living level, where expansive windows showcase stunning water views from nearly every room. The open-concept design connects the living, dining, and kitchen areas. The living room is highlighted by custom built-ins, a gas log fireplace, and walls of glass that bring the outdoors in. The kitchen features a breakfast nook and overlooks the formal dining area, all positioned to capture the spectacular waterfront backdrop. Step outside to the screened porch or wraparound deck and enjoy endless views and unforgettable sunsets. Also located on the main level, a primary suite offers private deck access, a spacious walk-in closet, and a gorgeous en-suite bathroom. A generously sized laundry room adds convenience to this floor. Occupying the entire upper level, the third bedroom functions as a private suite complete with dual balconies, a large walk-in closet, and a bathroom featuring a soaking tub and separate walk-in shower. With stunning water views from every angle, this space feels like a private waterfront sanctuary. Outside, lush landscaping leads to an impressive 400-foot private dock extending into the water. A charming waterfront gazebo equipped with electricity, water service, and fish-cleaning stations creates the perfect place to gather after a day of boating, fishing, or simply enjoying the ever-changing views across the water toward Inlet Watch Yacht Club. Additional peace of mind comes from the whole-home generator, ensuring comfort and reliability year-round. A rare offering where privacy, waterfront living, and breathtaking natural beauty come together in one unforgettable property. 30' Dry boat slip with the marina can be purchased separately or negotiated with the purchase. 945 Radnor Rd, Wilmington