Share this with your friends


+17064968561
On The Course Realty LLC
165 Vista Rdg W, Jackson Springs, NC 27281
- $850,000
- 4
- BD
- 4
- BA
- 2,891
- SqFt



- Sold Price
- $850,000
- List Price
- $875,000
- Closing Date
- Dec 11, 2025
- MLS#
- 100534632
- Status
- CLOSED
- Type
- Single Family Residential
- Subtype
- Single Family Residence
- Bedrooms
- 4
- Bathrooms
- 4
- Living Area
- 2,891
- Lot Size
- 110,642
- Subdivision
- Grande Pines
Property Description
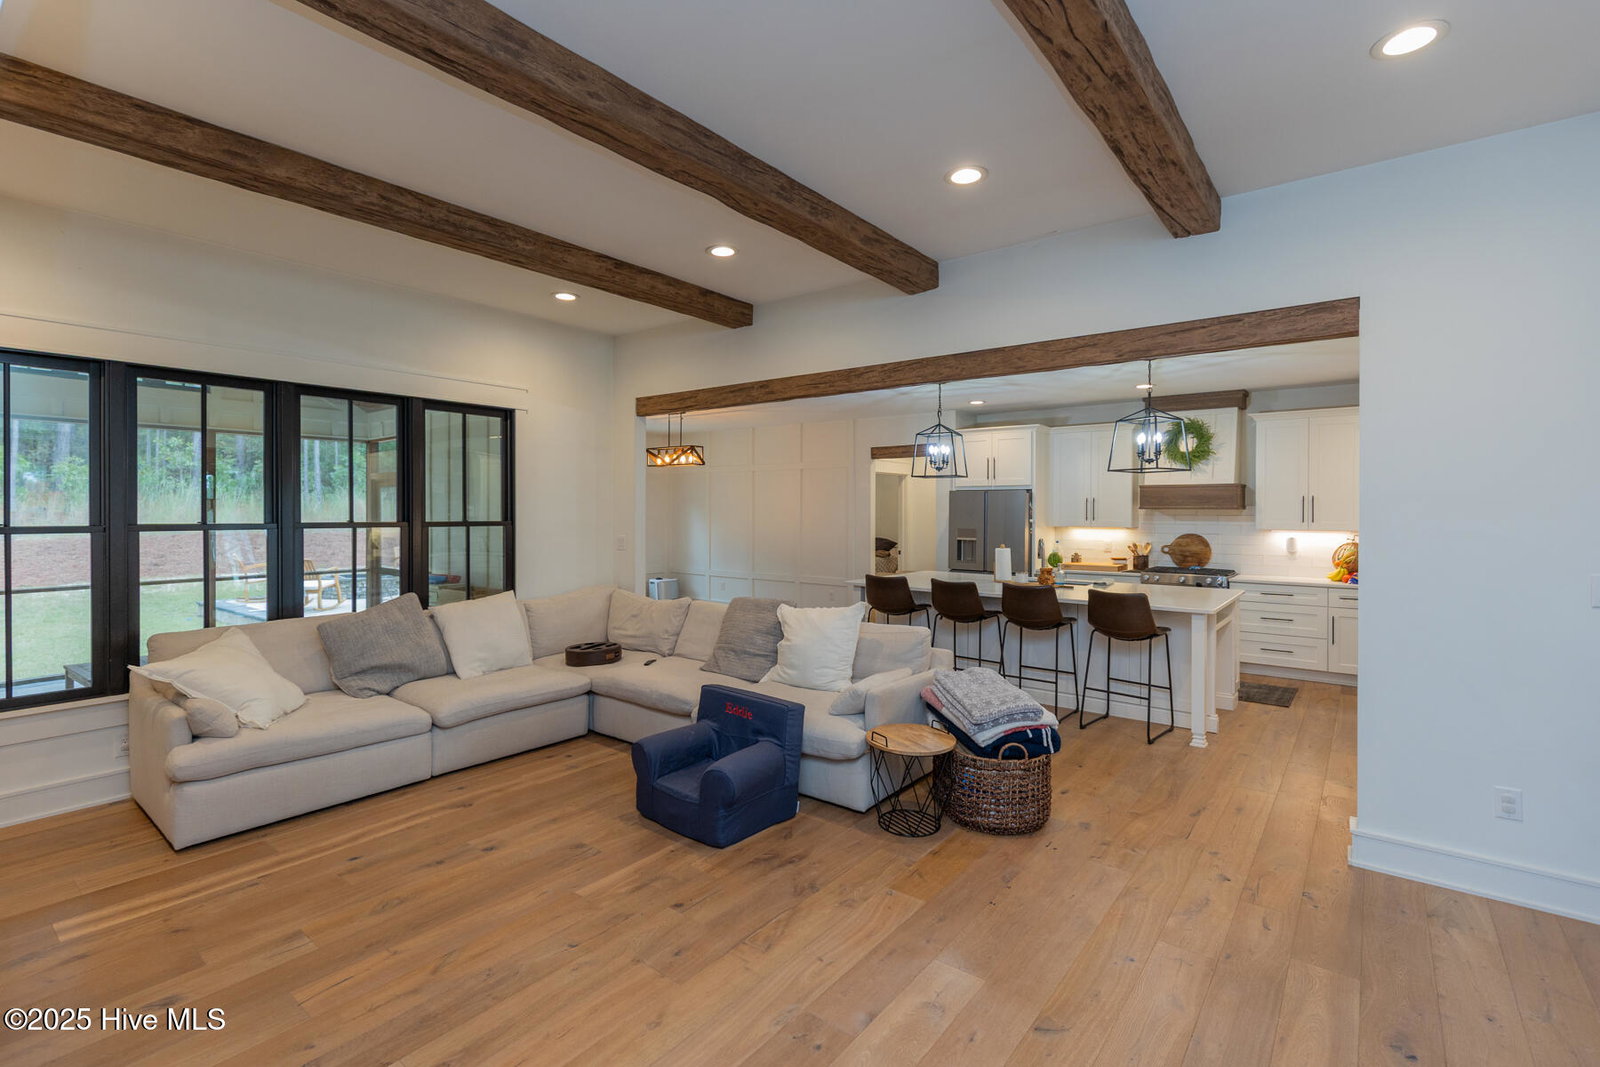
Welcome to this one-of-a-kind custom modern farmhouse, situated on a private 2.5-acre cul-de-sac lot in the prestigious gated community of Grande Pines. With 4 bedrooms, 3.5 baths, this home offers the perfect blend of rustic charm and refined elegance. Step inside to find hardwood floors throughout, rustic wood beams, and a stunning floor-to-ceiling stacked stone gas fireplace anchoring the spacious open living room. The adjoining kitchen is a chef's dream, featuring white wood cabinetry, quartz countertops, subway tile backsplash, a large island, gas range, and stainless steel appliances. Enjoy meals in the dining area or step out to the screened-in porch, complete with a stacked stone wood-burning fireplace, ideal for relaxing or entertaining year-round. The outdoor patio with a fire pit makes this home an entertainer's paradise. The primary suite is a true retreat, offering a spa-like bathroom with a freestanding soaking tub, clapboard walls, a clear glass step-in shower, and an oversized walk-in closet with a center island. Unique features throughout include 150+ year-old reclaimed wood mantels from a local tobacco farm and custom cabinetry in the home office, including a built-in window seat and filing cabinet. Additional highlights include oversized 3-car garage, generator-ready setup, low-maintenance exterior, guest bedrooms connected by a Jack-and-Jill bathroom with double vanities and glass step-in shower (see feature sheet for more). Community amenities include over 830 acres with scenic walking/hiking trails, parks, and access to a sportsman's cabin—perfect for picnics, reading, or games. Located minutes from Foxfire Resort as well as championship golf courses in the Pinehurst area, schools, shopping, and dining, this home offers the perfect balance of seclusion and convenience.
/u.realgeeks.media/onthecourserealty/e3c829c736f9-picture-removebg-preview.png)
Additional Information
- Elementary School
- West Pine Elementary
- Middle School
- West Pine Middle
- High School
- Pinecrest
- Year Built
- 2018
- Acres
- 2.54
- Amenities
- Gated, Maintenance Common Areas, Maintenance Roads
- Exterior Features
- Irrigation System
- Interior Features
- Master Downstairs, Walk-In Closet(s), Tray Ceiling(s), High Ceilings, Entrance Foyer, Bookcases, Kitchen Island, Ceiling Fans, Pantry, Walk-In Shower, Drapes/Blinds, Gas Logs, Walk-In Closet(s)
- Roof
- Composition
Mortgage Calculator
Listing courtesy of The Gentry Team. Selling Office: The Gentry Team.