Share this with your friends


+17064968561
On The Course Realty LLC
15 Deer Track Rd, Jackson Springs, NC 27281
- $740,000
- 4
- BD
- 3
- BA
- 2,927
- SqFt








- Sold Price
- $740,000
- List Price
- $699,000
- Closing Date
- Mar 16, 2026
- MLS#
- 100554109
- Status
- CLOSED
- Type
- Single Family Residential
- Subtype
- Single Family Residence
- Bedrooms
- 4
- Bathrooms
- 3
- Living Area
- 2,927
- Lot Size
- 32,234
- Subdivision
- Foxfire Village
Property Description
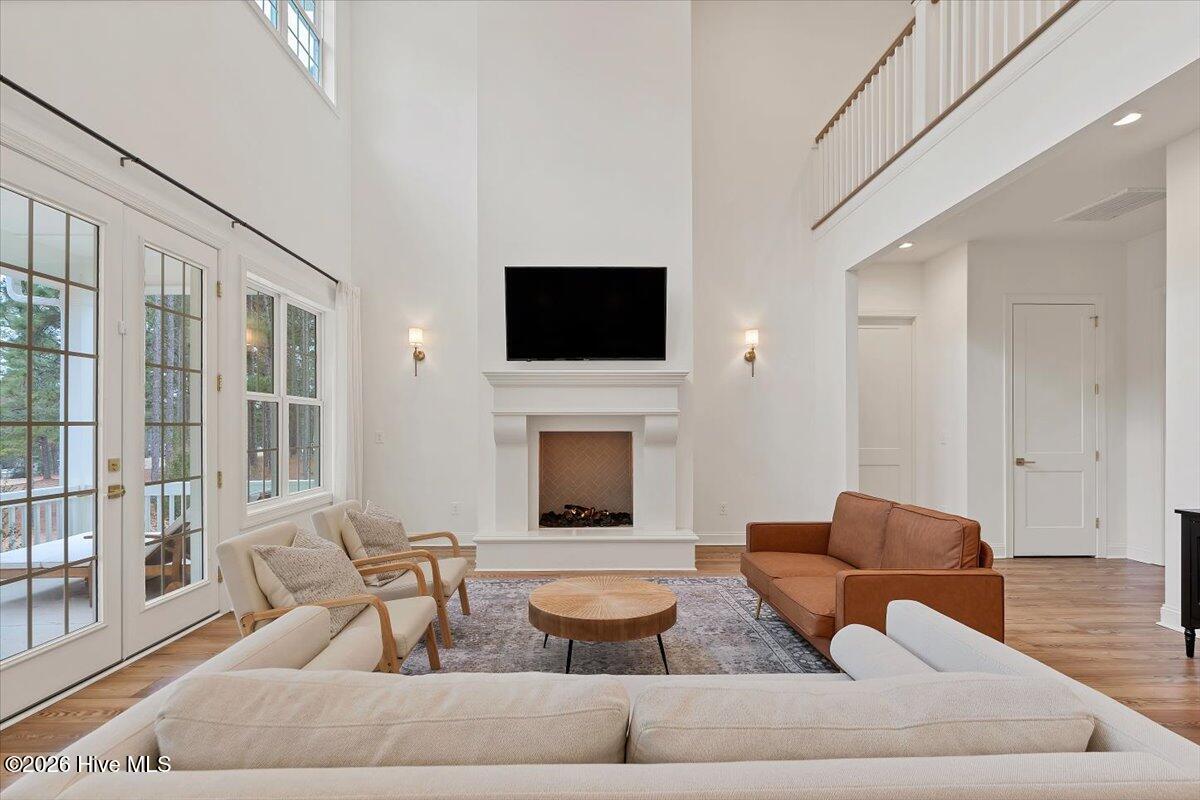
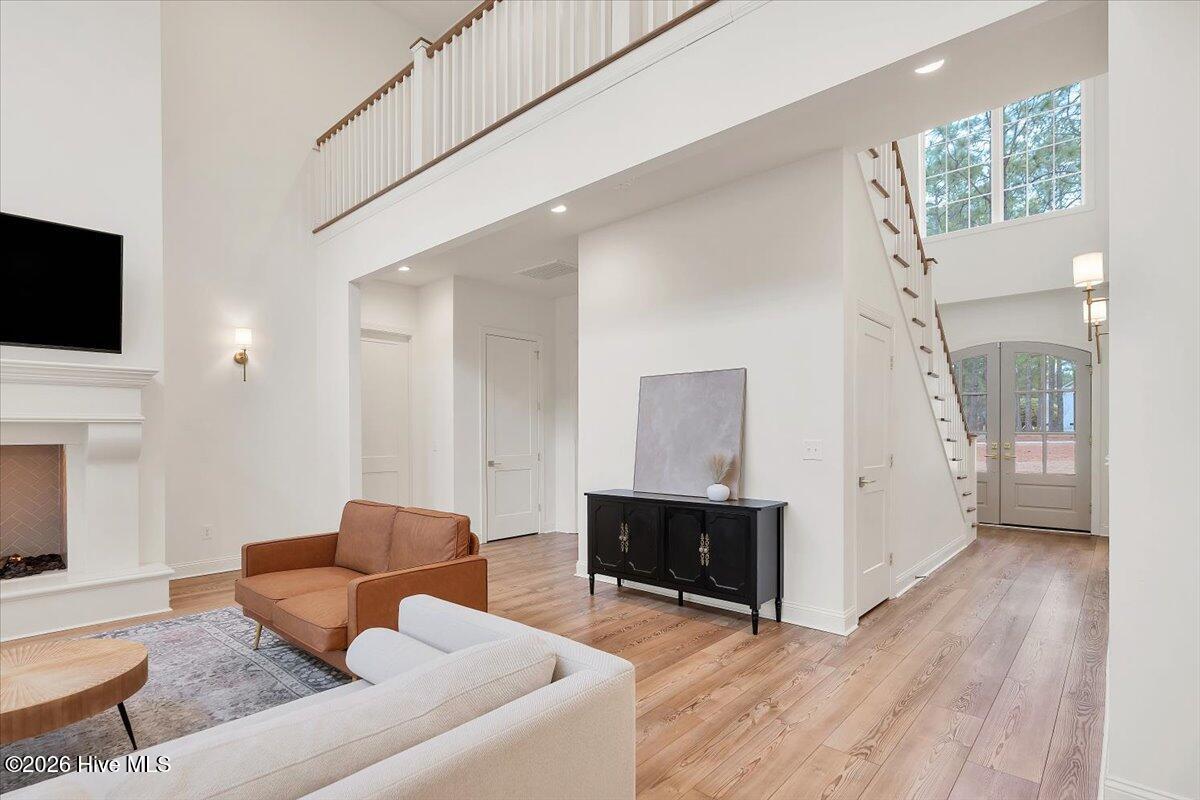
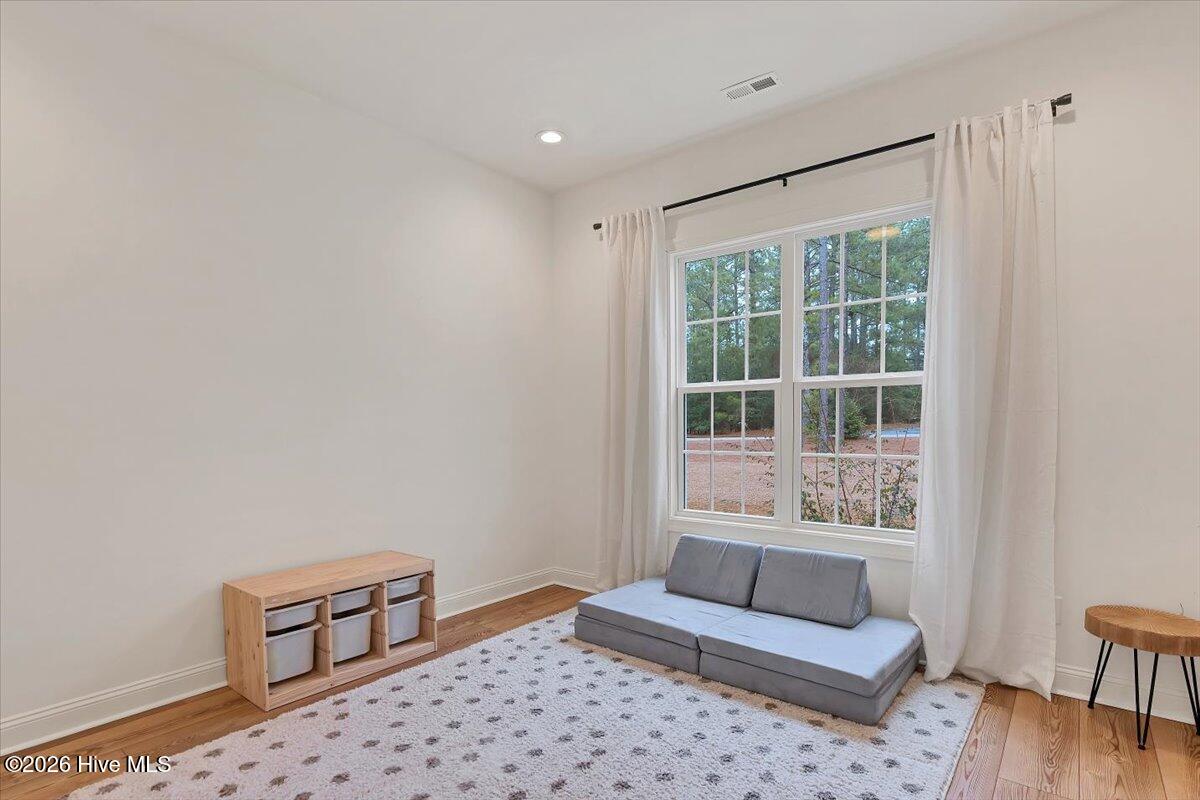
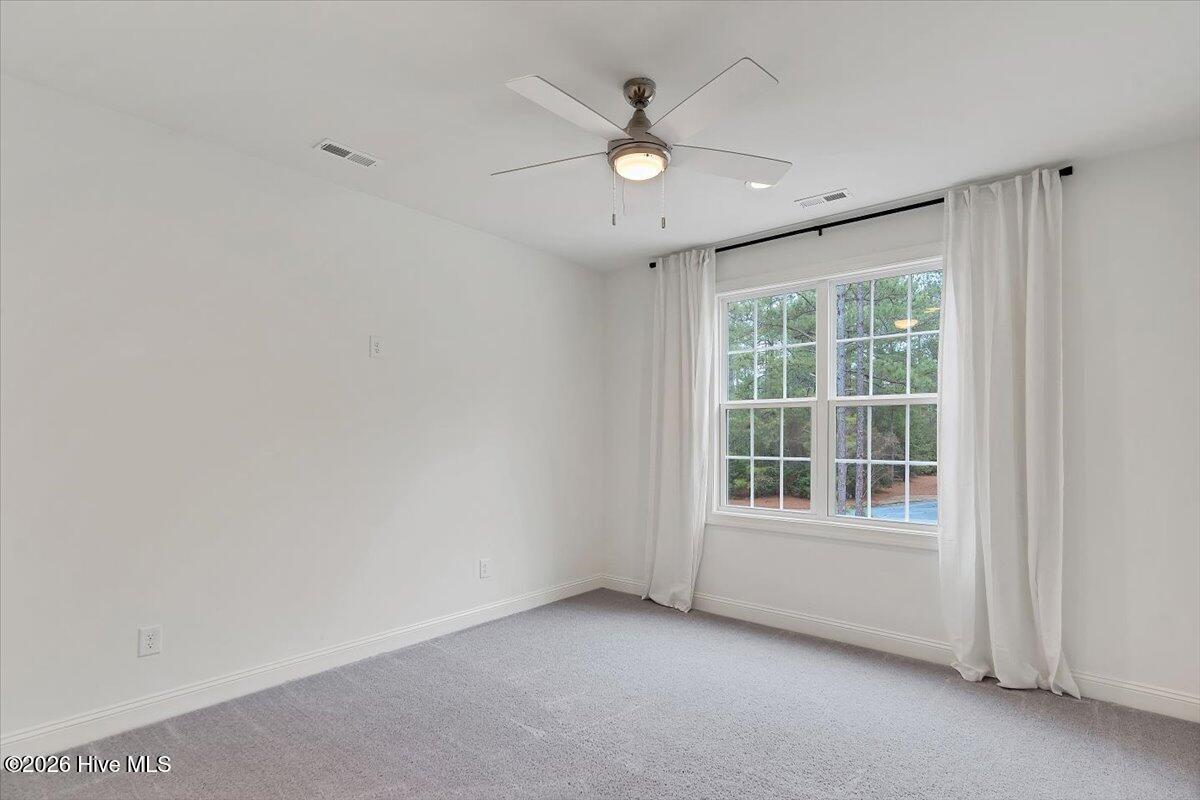
Welcome to 15 Deer Track Road — a stunning custom home completed in October 2023, set on 0.74 acres with real brick and HardiePlank exterior. With 10-foot ceilings downstairs, 9-foot ceilings up, 8-foot doors throughout, and an abundance of natural light, every detail has been thoughtfully considered. Double entry doors open to a gracious foyer with a glass-door home office and a coat closet. The open living area centers around a sleek vapor fireplace — beautiful and kid-safe. The chef's kitchen features quartz countertops, marble tile backsplash, gas range, farmhouse sink, paneled refrigerator, and a large island with storage. A walk-in pantry and sunny breakfast nook complete the space. A playroom (or second office, craft room, etc) with glass French doors, a tiled powder room, and storage closet make the first floor both functional and beautiful! The mudroom offers custom inset locker storage and a laundry closet with shelving; washer and dryer convey. The 3-car garage is EV-ready. The main level primary suite features 2 separate closets and a spa-like ensuite with a two-head shower, soaking tub, double vanity, and linen closet. Step outside to a back porch with patio furniture included, overlooking a spacious, open backyard with room to grow. Upstairs, three bedrooms each have carpet, fans, and double-door closets. A full tiled bath and hall linen storage complete the level. Custom-built with heart. Finished with intention. Ready for its next chapter.
/u.realgeeks.media/onthecourserealty/e3c829c736f9-picture-removebg-preview.png)
Additional Information
- Elementary School
- West Pine Elementary
- Middle School
- West Pine Middle
- High School
- Pinecrest High
- Year Built
- 2022
- Acres
- 0.74
- Interior Features
- Master Downstairs, Walk-In Closet(s), High Ceilings, Entrance Foyer, Ceiling Fans, Pantry, Walk-In Shower, Walk-In Closet(s)
- Lot Description
- Golf
- Roof
- Composition
Mortgage Calculator
Listing courtesy of Everything Pines Partners LLC. Selling Office: Keller Williams Pinehurst.